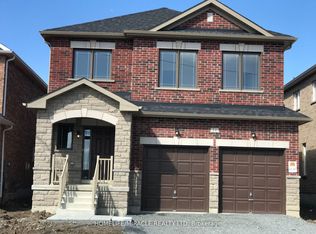
Welcome to 18 Stoddart Street - a beautifully maintained 4-bedroom, 3-bathroom home offering space, comfort, and thoughtful upgrades throughout. Inside, you'll find a bright, functional layout with generous room sizes and great storage. The extra-large primary suite features a stunning ensuite and a spacious walk-in closet, while the additional bedrooms offer good-sized layouts and closets for the whole family. Hardwood stairs and an upper landing add a warm, elegant touch. This home has been upgraded for modern living, including automatic remote-controlled blinds on the main floor, dimmable pot lights in the living area, garage door openers, Govee exterior lighting, 40AMP exterior outlet, and a full security camera system. The garage has been thoughtfully modified to function as a true two-car space, complete with mounted tire hooks for easy organization. The basement offers a ton of storage and potential for additional living space. The owners have carefully maintained every aspect of the home since it was built, ensuring it remains in excellent condition. The fully fenced backyard with privacy fencing provides a safe, private space for relaxing or entertaining. Located in Beaverton's newest subdivision with larger homes, this property delivers modern comfort, convenience and peace of mind - a wonderful place to settle in and make your own.
For sale
C$699,900
18 Stoddart St, Brock, ON L0K 1A0
4beds
3baths
Single Family Residence
Built in ----
4,133 Square Feet Lot
$-- Zestimate®
C$--/sqft
C$-- HOA
What's special
Bright functional layoutGenerous room sizesGreat storageExtra-large primary suiteStunning ensuiteSpacious walk-in closetGovee exterior lighting
- 66 days
- 3
- 0
Zillow last checked:
Listing updated:
Listed by:
Royal LePage Frank Real Estate
Source: TRREB,MLS®#: N13526986 Originating MLS®#: Central Lakes Association of REALTORS
Originating MLS®#: Central Lakes Association of REALTORSFacts & features
Interior
Bedrooms & bathrooms
- Bedrooms: 4
- Bathrooms: 3
Primary bedroom
- Level: Second
- Dimensions: 5.26 x 6.15
Bedroom 2
- Level: Second
- Dimensions: 3.28 x 3.58
Bedroom 3
- Level: Second
- Dimensions: 5.28 x 3.1
Bedroom 4
- Level: Second
- Dimensions: 3.91 x 2.77
Bathroom
- Level: Main
- Dimensions: 0.79 x 2.01
Bathroom
- Level: Second
- Dimensions: 3.38 x 2.39
Bathroom
- Level: Second
- Dimensions: 3.07 x 3.76
Breakfast
- Level: Main
- Dimensions: 2.59 x 3.76
Dining room
- Level: Main
- Dimensions: 2.01 x 3.58
Family room
- Level: Main
- Dimensions: 3.58 x 4.52
Foyer
- Level: Main
- Dimensions: 2.08 x 2.11
Kitchen
- Level: Main
- Dimensions: 2.59 x 3.76
Laundry
- Level: Second
- Dimensions: 1.75 x 2.51
Living room
- Level: Main
- Dimensions: 6.43 x 3.81
Heating
- Forced Air, Gas
Cooling
- Central Air
Appliances
- Included: Water Heater
Features
- Rough-In Bath
- Basement: Unfinished
- Has fireplace: No
Interior area
- Living area range: 2000-2500 null
Video & virtual tour
Property
Parking
- Total spaces: 6
- Parking features: Private
- Has garage: Yes
Features
- Stories: 2
- Pool features: None
Lot
- Size: 4,133 Square Feet
Details
- Parcel number: 720443069
Construction
Type & style
- Home type: SingleFamily
- Property subtype: Single Family Residence
Materials
- Brick
- Foundation: Unknown
- Roof: Asphalt Shingle
Utilities & green energy
- Sewer: Sewer
Community & HOA
Location
- Region: Brock
Financial & listing details
- Annual tax amount: C$6,223
- Date on market: 7/6/2026
Price history
Price history is unavailable.
Public tax history
Tax history is unavailable.
Climate risks
Neighborhood: Beaverton
Nearby schools
GreatSchools rating
No schools nearby
We couldn't find any schools near this home.


Similar homes
- C$679,0002 bd3 ba-- sqft71 Elmwood Ave, Brock, ON L0K 1A0For Sale
 MLS ID #N13754002, ROYAL LEPAGE RCR REALTY. TRREB
 - C$699,9005 bd3 ba-- sqft20 Howard Ave, Brock, ON L0K 1A0For Sale
 MLS ID #N13700268, RE/MAX HALLMARK CHAY REALTY. TRREB
 - C$699,0004 bd2 ba-- sqft553 James St, Brock, ON L0K 1A0For Sale
 MLS ID #N13633748, CENTURY 21 LEADING EDGE REALTY INC.. TRREB
 - C$659,0004 bd2 ba-- sqft630 Highland Cres, Brock, ON L0K 1A0For Sale
 MLS ID #N13696394, GALLO REAL ESTATE LTD.. TRREB
