Welcome to 19 Jardine St a stunning 4-bedroom, 2.5-bathroom detached home located in the heart of Beaverton! This beautifully maintained home features a spacious, open-concept living and dining area that's perfect for entertaining and large family gatherings. With 9-foot ceilings and gleaming hardwood floors throughout the main level, the space is filled with elegance and warmth.The upgraded kitchen includes sleek countertops, a stylish backsplash, and ample cabinet space, making it the perfect hub for family and guest hosting. Upstairs, the luxurious primary suite offers a peaceful retreat, complete with a walk-in closet and a 4-piece ensuite.Three additional generously sized bedrooms provide comfort for the whole family, each with their own closets and large windows. The massive, unfinished basement offers endless possibilities whether you're dreaming of a rec room, gym, or in-law suite, its ready to be transformed to fit your needs. Ideally situated just minutes from schools, parks, beaches, boating areas, shopping, golf courses, local farms.And the scenic Beaverton Harbour & Harbour Park. This home offers the perfect balance of convenience, nature, and community living.Whether you're upsizing or relocating, 19 Jardine St delivers space, comfort, and timeless style. A must-see, Opportunity to make this your forever home! Extras: Prime location near schools, parks, beaches, marina, golf courses, local farms, andmore just minutes from everything Beaverton has to offer.
For sale
C$698,850
19 Jardine St, Brock, ON L0K 1A0
4beds
3baths
Single Family Residence
Built in ----
4,133 Square Feet Lot
$-- Zestimate®
C$--/sqft
C$-- HOA
What's special
Upgraded kitchenSleek countertopsStylish backsplashAmple cabinet spaceLuxurious primary suiteWalk-in closetLarge windows
- 51 days |
- 10 |
- 0 |
Zillow last checked:
Listing updated:
Listed by:
SUTTON GROUP - SUMMIT REALTY INC.
Source: TRREB,MLS®#: N13415420 Originating MLS®#: Toronto Regional Real Estate Board
Originating MLS®#: Toronto Regional Real Estate BoardFacts & features
Interior
Bedrooms & bathrooms
- Bedrooms: 4
- Bathrooms: 3
Primary bedroom
- Level: Second
- Dimensions: 13.62 x 16.06
Bedroom 2
- Level: Second
- Dimensions: 12.2 x 10.99
Bedroom 3
- Level: Second
- Dimensions: 12.2 x 10.99
Bedroom 4
- Level: Second
- Dimensions: 10.99 x 10.01
Breakfast
- Level: Main
- Dimensions: 10.99 x 11.38
Dining room
- Level: Main
- Dimensions: 12.01 x 11.38
Kitchen
- Level: Main
- Dimensions: 10.01 x 10.01
Laundry
- Level: Main
- Dimensions: 7.41 x 6.4
Living room
- Level: Main
- Dimensions: 12.99 x 12.01
Heating
- Forced Air, Gas
Cooling
- Central Air
Features
- Storage
- Basement: Full,Unfinished
- Has fireplace: No
Interior area
- Living area range: 2000-2500 null
Video & virtual tour
Property
Parking
- Total spaces: 6
- Parking features: Private
- Has garage: Yes
Features
- Stories: 2
- Pool features: None
Lot
- Size: 4,133 Square Feet
Details
- Parcel number: 037610044
Construction
Type & style
- Home type: SingleFamily
- Property subtype: Single Family Residence
Materials
- Brick
- Foundation: Concrete
- Roof: Asphalt Shingle,Fibreglass Shingle
Utilities & green energy
- Sewer: Sewer
Community & HOA
Location
- Region: Brock
Financial & listing details
- Annual tax amount: C$5,603
- Date on market: 6/8/2026
SUTTON GROUP - SUMMIT REALTY INC.
SUTTON GROUP - SUMMIT REALTY INC.
By pressing Contact Agent, you agree that the real estate professional identified above may call/text you about your search, which may involve use of automated means and pre-recorded/artificial voices. You don't need to consent as a condition of buying any property, goods, or services. Message/data rates may apply. You also agree to our Terms of Use. Zillow does not endorse any real estate professionals. We may share information about your recent and future site activity with your agent to help them understand what you're looking for in a home.
Price history
Price history is unavailable.
Public tax history
Tax history is unavailable.
Climate risks
Neighborhood: Beaverton
Nearby schools
GreatSchools rating
No schools nearby
We couldn't find any schools near this home.
- C$2,6004 bd3 ba-- sqft34 Furniss St, Brock, ON L0K1A0For Rent
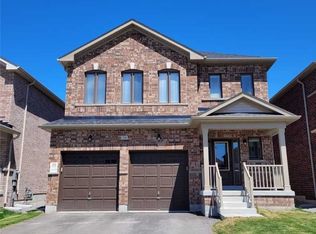
- C$690,0004 bd4 ba-- sqft23 Furniss St, Brock, ON L0K1A0For Sale

- C$699,9004 bd3 ba-- sqft45 Furniss St, Brock, ON L0K1A0For Sale

- C$795,0004 bd3 ba-- sqft24 Terry Clayton Ave, Brock, ON L0K1A0For Sale
- C$749,0004 bd4 ba-- sqft51 Furniss St, Brock, ON L0K1A0For Sale
- C$915,0004 bd4 ba-- sqft28 McCaskell St, Brock, ON L0K1A0For Sale
- C$729,9004 bd3 ba-- sqft44 Terry Clayton Ave, Brock, ON L0K1A0For Sale
- C$2,9004 bd4 ba-- sqft30 McCaskell St, Brock, ON L0K1A0For Rent
Similar homes
- C$690,0004 bd4 ba-- sqft23 Furniss St, Brock, ON L0K 1A0For SaleMLS ID #N13616688, RE/MAX Jazz INC.. TRREB
- C$699,9004 bd3 ba-- sqft45 Furniss St, Brock, ON L0K 1A0For SaleMLS ID #N13566736, RE/MAX HALLMARK YORK GROUP REALTY LTD.. TRREB
- C$699,9004 bd3 ba-- sqft18 Stoddart St, Brock, ON L0K 1A0For Sale
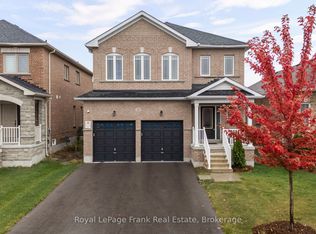 MLS ID #N13526986, Royal LePage Frank Real Estate. TRREB
 - C$729,9004 bd3 ba-- sqft44 Terry Clayton Ave, Brock, ON L0K 1A0For Sale
 MLS ID #N13421310, HOMELIFE/FUTURE REALTY INC.. TRREB
 - C$685,0004 bd3 ba-- sqft97 Terry Clayton Ave, Brock, ON L0K 1A0For SaleMLS ID #N13432266, WORLD CLASS REALTY POINT. TRREB
- C$749,9004 bd4 ba-- sqft13 Stoddart St, Brock, ON L0K 1A0For SaleMLS ID #N13560926, RE/MAX REALTRON REALTY INC.. TRREB
- C$725,0004 bd2 ba-- sqft364 Riverdale Rd, Brock, ON L0K 1A0For SaleMLS ID #N13479812, AFFINITY GROUP PINNACLE REALTY LTD.. TRREB
- C$915,0004 bd4 ba-- sqft28 McCaskell St, Brock, ON L0K 1A0For SaleMLS ID #N13549796, HOMELIFE/FUTURE REALTY INC.. TRREB
- C$574,9993 bd2 ba-- sqft535 George St, Brock, ON L0K 1A0For SaleMLS ID #N13504978, RE/MAX ALL-STARS REALTY INC.. TRREB
- C$699,0003 bd1 ba-- sqft49 Klimek Blvd, Georgina, ON L0E 1N0For SaleMLS ID #N13609408, SUTTON GROUP-ADMIRAL REALTY INC.. TRREB
- C$769,8004 bd3 ba-- sqft118 Cliff Thompson Ct, Georgina, ON L0E 1R0For SaleMLS ID #N13609222, RE/MAX REALTRON REALTY INC.. TRREB
- C$654,9003 bd1 ba-- sqft3554 John St, Ramara, ON L0K 1B0For SaleMLS ID #S13568308, FARIS TEAM REAL ESTATE. TRREB
- C$659,9003 bd2 ba-- sqft173 Park St, Brock, ON L0E 1E0For SaleMLS ID #N13478744, REMAX YOUR COMMUNITY REALTY. TRREB
- C$599,0003 bd2 ba-- sqft586 Rohallion Rd, Kawartha Lakes, ON L0K 1B0For SaleMLS ID #X13123756, REMAX YOUR COMMUNITY REALTY. TRREB
- C$659,0004 bd2 ba-- sqft10 Karen Cres, Orillia, ON L3V 3H1For SaleMLS ID #S13466504, FARIS TEAM REAL ESTATE. TRREB
- C$725,8884 bd3 ba-- sqft208 Diana Dr, Orillia, ON L3V 8J8For SaleMLS ID #S13508460, Century 21 B.J. Roth Realty Ltd.. TRREB
- C$599,9003 bd2 ba-- sqft8 Sandra Dr, Orillia, ON L3V 3G7For SaleMLS ID #S13597542, CENTURY 21 B.J. ROTH REALTY LTD., BROKERAGE. TRREB
- C$765,0003 bd3 ba-- sqft71 Burke St, Georgina, ON L0E 1R0For SaleMLS ID #N13528826, SOTHEBY'S INTERNATIONAL REALTY CANADA. TRREB
- C$739,9004 bd3 ba-- sqft37 Laurentian Ln, Orillia, ON L3V 7N8For SaleMLS ID #S13223588, CENTURY 21 B.J. ROTH REALTY LTD., BROKERAGE. TRREB
- C$695,9003 bd2 ba-- sqft761 Churchill Ln, Georgina, ON L0E 1S0For SaleMLS ID #N13169170, COLDWELL BANKER THE REAL ESTATE CENTRE. TRREB
