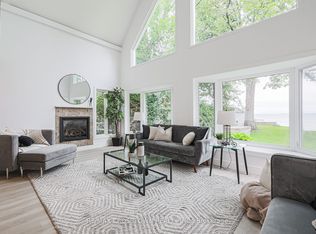
Looking for a new lifestyle? Then this awesome property surrounded by majestic trees in the friendly community of Pefferlaw, is for you. Attention first time buyers, downsizers, multigenerational families, nature and yoga lovers, this solid brick, 2000 square ft, 2 units home on a million-dollar 98x200 ft, secluded and rare lot backing until a Forrest is a rare and amazing opportunity. Like two homes in one. The property offers many possibilities-live in one unit and rent out the other for long term rental or Airbnb, easily converted into legal apartment or perfect for taking care of elder family members. If the extra unit is not needed, remove the back kitchen and turn this property into a 3-bedroom bungalow with open concept, spacious living room, dining room, and eat-in kitchen, family room, primary bedroom with W/I closet and sitting area plus two other bedrooms, and exercise room or office. Perfect for work at home space. This property is ideal as a country home or cottage where you can enjoy all seasons and have plenty of room for your boat, trailer, snowmobile and multiple cars. Many recent renovations, upgrades and updates. Freshly painted throughout, new kitchen, decks and updated 4 pc bath and shower stall in 3 pcs bath. The double gazebo is a perfect spot to relax and enjoy the outdoors on this magnificent, treed lot where your children and pets can roam, play, and participate in evening family gatherings around the open fire pit. With a little work, the gazebo can also be a perfect yoga hut, writer 's cabin, or artist studio where one can exercise, meditate and create while taking in fresh air and the peaceful beauty of the trees that surround and seclude it from the outside world. Minutes to the boating, fishing, swimming fun and beauty of Lake Simcoe with Marinas and beaches of Holmes and Jackson Point and yet still close to shopping and dining in nearby Sutton and Keswick. A gem, do not miss out!
For sale
C$779,900
9510 Morning Glory Rd, Georgina, ON L0E 1N0
3beds
2baths
Single Family Residence
Built in ----
0.44 Acres Lot
$-- Zestimate®
C$--/sqft
C$-- HOA
What's special
Majestic treesSolid brickOpen conceptDining roomEat-in kitchenFamily roomExercise room or office
- 13 days |
- 15 |
- 1 |
Zillow last checked:
Listing updated:
Listed by:
RE/MAX WEST REALTY INC.
Source: TRREB,MLS®#: N13628626 Originating MLS®#: Toronto Regional Real Estate Board
Originating MLS®#: Toronto Regional Real Estate BoardFacts & features
Interior
Bedrooms & bathrooms
- Bedrooms: 3
- Bathrooms: 2
Primary bedroom
- Level: Main
- Dimensions: 3.53 x 3.35
Primary bedroom
- Description: Primary Bedroom
- Level: Main
- Area: 25.84 Square Meters
- Area source: Other
- Dimensions: 5.44 x 4.75
Bedroom 2
- Description: Bedroom 2
- Level: Main
- Area: 11.83 Square Meters
- Area source: Other
- Dimensions: 3.53 x 3.35
Dining room
- Description: Family Room
- Level: Main
- Area: 22.66 Square Meters
- Area source: Other
- Dimensions: 5.54 x 4.09
Dining room
- Description: Bedroom 3
- Level: Main
- Area: 10.97 Square Meters
- Area source: Other
- Dimensions: 3.45 x 3.18
Kitchen
- Description: Kitchen
- Level: Main
- Area: 15.68 Square Meters
- Area source: Other
- Dimensions: 4.57 x 3.43
Kitchen
- Description: Kitchen
- Level: Main
- Area: 17.84 Square Meters
- Area source: Other
- Dimensions: 5.61 x 3.18
Laundry
- Description: Laundry
- Level: Main
- Area: 9.27 Square Meters
- Area source: Other
- Dimensions: 4.14 x 2.24
Living room
- Description: Living Room
- Level: Main
- Area: 33.65 Square Meters
- Area source: Other
- Dimensions: 8.33 x 4.04
Living room
- Level: Main
- Dimensions: 5.54 x 4.09
Heating
- Forced Air, Gas
Cooling
- Central Air
Features
- In-Law Suite
- Flooring: Carpet Free
- Basement: Crawl Space
- Has fireplace: No
Interior area
- Living area range: 2000-2500 null
Property
Parking
- Total spaces: 6
- Parking features: Private Double
Features
- Pool features: None
Lot
- Size: 0.44 Acres
- Features: Irregular Lot, Beach, Fenced Yard, Level, Wooded/Treed
Details
- Additional structures: Garden Shed
- Parcel number: 035410060
Construction
Type & style
- Home type: SingleFamily
- Architectural style: Bungalow
- Property subtype: Single Family Residence
Materials
- Brick
- Foundation: Block
- Roof: Shingle
Utilities & green energy
- Sewer: Septic
- Water: Drilled Well
Community & HOA
Location
- Region: Georgina
Financial & listing details
- Annual tax amount: C$4,785
- Date on market: 8/1/2026
Price history
Price history is unavailable.
Public tax history
Tax history is unavailable.
Climate risks
Neighborhood: L0E
Nearby schools
GreatSchools rating
No schools nearby
We couldn't find any schools near this home.
- C$999,0003 bd3 ba-- sqft9537 Morning Glory Rd, Georgina, ON L0E1N0For Sale
- C$3,9952 bd2 ba-- sqft9291 Morning Glory Rd, Georgina, ON L0E1N0For Rent

- C$1,890,0004 bd3 ba-- sqft8923 Morning Glory Rd, Georgina, ON L0E1N0For Sale
- C$449,00013.69 acres551 Pefferlaw Rd, Georgina, ON L0E1N0Lot/Land
- C$679,9003 bd3 ba-- sqft28 Florence Dr, Georgina, ON L0E1N0For Sale
- C$1,200,0003 bd2 ba-- sqft30032 Highway 48, Georgina, ON L0E1N0For Sale
- C$600,0003 bd1 ba-- sqft4 Hubbard St, Georgina, ON L0E1N0For Sale
- C$489,0002 bd1 ba-- sqft164 Riverbank Dr, Georgina, ON L0E1N0For Sale
Similar homes
- C$769,0003 bd2 ba-- sqft39 Franklin Beach Rd, Georgina, ON L0E 1L0For Sale
 MLS ID #N13671992, RE/MAX ALL-STARS REALTY INC.. TRREB
 - C$699,0005 bd2 ba-- sqft20 Southwood Cres, Georgina, ON L0E 1L0For Sale
 MLS ID #N13627430, RE/MAX CONDOS PLUS CORPORATION. TRREB
 - C$775,0003 bd2 ba-- sqft58 Margaret Graham Cres, East Gwillimbury, ON L0G 1M0For Sale
 MLS ID #N13672636, RE/MAX ALL-STARS REALTY INC.. TRREB
 - C$1,049,0005 bd2 ba-- sqft128 Moores Beach Rd, Georgina, ON L0E 1N0For Sale
 MLS ID #N13483762, RE/MAX CROSSTOWN REALTY INC.. TRREB
 - C$860,0005 bd2 ba-- sqft43 Northwood Rd, Georgina, ON L0E 1L0For SaleMLS ID #N13590142, SOTHEBY'S INTERNATIONAL REALTY CANADA. TRREB
- C$799,9005 bd3 ba-- sqft288 Irene Dr, Georgina, ON L4P 3B1For SaleMLS ID #N13659336, ROYAL LEPAGE CERTIFIED REALTY. TRREB
- C$828,0004 bd3 ba-- sqft1008 Metro Rd N, Georgina, ON L4P 3E9For SaleMLS ID #N13618060, RE/MAX ALL-STARS REALTY INC.. TRREB
- C$819,9004 bd2 ba-- sqft1 Margaret Pl, Georgina, ON L4P 3X1For SaleMLS ID #N13634302, RE/MAX ACE REALTY INC.. TRREB
- C$829,9004 bd3 ba-- sqft37 Bramsey St, Georgina, ON L0E 1R0For SaleMLS ID #N13505368, REMAX YOUR COMMUNITY REALTY. TRREB
- C$775,0003 bd2 ba-- sqft2330 Lakeshore Rd E, Oro Medonte, ON L0L 1T0For SaleMLS ID #S13608066, RE/MAX HALLMARK CHAY REALTY. TRREB
- C$818,0003 bd4 ba-- sqft36 Burnaby Dr, Georgina, ON L4P 3Z1For SaleMLS ID #N13640794, RE/MAX ALL-STARS REALTY INC.. TRREB
- C$859,0002 bd3 ba-- sqft93 Sunbird Blvd, Georgina, ON L4P 3V8For SaleMLS ID #N13657378, KW Living Realty. TRREB
- C$769,9003 bd2 ba-- sqft288 Terrace Dr, Georgina, ON L4P 2Y8For SaleMLS ID #N13453618, RE/MAX REALTRON REALTY INC.. TRREB
- C$699,9003 bd3 ba-- sqft1283 Vincent Cres, Innisfil, ON L9S 1Z6For SaleMLS ID #N13665212, REAL ESTATE HOMEWARD. TRREB
- C$685,0004 bd3 ba-- sqft268 Pasadena Dr, Georgina, ON L4P 2Y9For SaleMLS ID #N13670964, RE/MAX HALLMARK REALTY LTD.. TRREB
- C$824,9004 bd2 ba-- sqft19113 Highway 48, East Gwillimbury, ON L0G 1M0For SaleMLS ID #N13506772, RE/MAX WEST REALTY INC.. TRREB
- C$998,0004 bd4 ba-- sqft48 Brule Lakeway, Georgina, ON L0E 1L0For SaleMLS ID #N13446158, Re/Max All-Stars Realty Inc.. TRREB
- C$724,9003 bd2 ba-- sqft24082 Warden Ave, Georgina, ON L4P 0L3For SaleMLS ID #N13246426, RE/MAX ALL-STARS TEAM TREVOR REALTY. TRREB
- C$699,0003 bd3 ba-- sqft2109 Wilson St, Innisfil, ON L9S 4Y2For SaleMLS ID #N13662438, RE/MAX REALTRON REALTY INC.. TRREB
- C$749,9004 bd2 ba-- sqft1117 Corrie St, Innisfil, ON L9S 1W9For SaleMLS ID #N13638448, Century 21 B.J. Roth Realty Ltd.. TRREB
