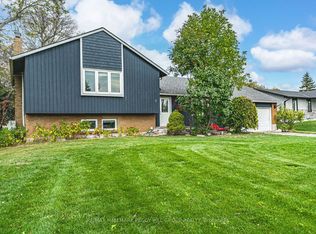
Experience the quiet beauty of the Talbot River, where calm, protected waters meet direct access to Lake Simcoe & Trent Severn Waterway a rare combination that offers both serenity and big-lake opportunity. Set within a small cul-de-sac of approximately 17 homes and cottages, this property delivers privacy, natural surroundings, and a truly turnkey living experience. Extensively renovated inside and out, the home offers an inviting open-concept main floor with views of the river or mature front yard from every principal space. The kitchen opens to a large rooftop patio, ideal for relaxing or entertaining, while the sunken living room steps out to a riverside deck just a few strides from the water's edge. Three bedrooms and a modern 4-pc bath complete the main level. The lower level features bright above-grade windows in both the 4th bedroom and the rec room, along with a 3-pc bath, laundry, storage, and direct access to the built-in garage. Whether you're exploring the winding river, enjoying the peaceful setting, or appreciating the convenience of nearby amenities, this location offers a balanced lifestyle that's hard to find. Just 10 minutes to Beaverton or Lagoon City, 25 minutes to Orillia, and an easy GTA commute. Major updates include: all windows, exterior doors, siding, decks/railings, heat pump + furnace, new electrical with new panel, well equipment, iron + UV filtration, plumbing, drywall, pot lights, flooring, kitchen, and bathrooms. Simply move in.
For sale
C$899,900
1355 Furniss Dr, Ramara, ON L0K 1B0
4beds
2baths
Single Family Residence
Built in ----
0 Square Feet Lot
$-- Zestimate®
C$--/sqft
C$-- HOA
What's special
Calm protected watersNatural surroundingsInviting open-concept main floorThree bedroomsPeaceful settingPot lights
- 119 days
- 6
- 1
Zillow last checked:
Listing updated:
Listed by:
COLDWELL BANKER - R.M.R. REAL ESTATE
Source: TRREB,MLS®#: S13127670 Originating MLS®#: Central Lakes Association of REALTORS
Originating MLS®#: Central Lakes Association of REALTORSFacts & features
Interior
Bedrooms & bathrooms
- Bedrooms: 4
- Bathrooms: 2
Heating
- Heat Pump, Electric
Cooling
- Other
Appliances
- Included: Water Heater Owned, Water Softener, Water Treatment
Features
- Primary Bedroom - Main Floor, Storage Area Lockers
- Flooring: Carpet Free
- Basement: Full,Partially Finished
- Has fireplace: No
Interior area
- Living area range: 1100-1500 null
Property
Parking
- Total spaces: 9
- Parking features: Private Double
- Has garage: Yes
Features
- Patio & porch: Deck, Patio
- Exterior features: Fishing, Privacy, Private Dock
- Pool features: None
- Has view: Yes
- View description: River
- Has water view: Yes
- Water view: River,Direct
- Waterfront features: River Front, Trent System, Direct, River
- Body of water: Talbot River
Lot
- Size: 0 Square Feet
- Features: Clear View, Cul de Sac/Dead End, Lake Access, Lake/Pond, Level, Marina, Irregular Lot
- Topography: Level
Details
- Parcel number: 587210120
- Other equipment: Sewage Pump, Sump Pump
Construction
Type & style
- Home type: SingleFamily
- Architectural style: Bungalow-Raised
- Property subtype: Single Family Residence
Materials
- Vinyl Siding
- Foundation: Poured Concrete
- Roof: Metal
Utilities & green energy
- Sewer: Septic
- Water: Drilled Well
- Utilities for property: Cell Services, Electricity Connected, Garbage Pickup
Community & HOA
Location
- Region: Ramara
Financial & listing details
- Annual tax amount: C$3,815
- Date on market: 5/14/2026
Price history
Price history is unavailable.
Public tax history
Tax history is unavailable.
Climate risks
Neighborhood: L0K
Nearby schools
GreatSchools rating
No schools nearby
We couldn't find any schools near this home.

Similar homes
- C$899,0005 bd4 ba-- sqft141 Bayshore Dr, Ramara, ON L0K 1B0For Sale
 MLS ID #S13539914, KATE WHITE, Salesperson. TRREB
 - C$874,9004 bd3 ba-- sqft93 Bayshore Dr, Ramara, ON L0K 1B0For Sale
 MLS ID #S13465602, ROYAL LEPAGE FIRST CONTACT REALTY. TRREB
 - C$959,0005 bd3 ba-- sqft147 Bayshore Dr, Ramara, ON L0K 1B0For Sale
 MLS ID #S13457476, KATE WHITE, Salesperson. TRREB
 - C$849,9003 bd3 ba-- sqft7 Sandlewood Trl, Ramara, ON L0K 1B0For Sale
 MLS ID #S13580662, RE/MAX HALLMARK PEGGY HILL GROUP REALTY. TRREB
