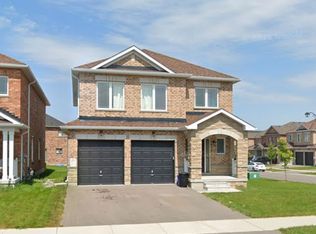
Welcome To This Stunning Almost 3,000 Sq. Ft. Detached Home Featuring 4 Spacious Bedrooms, 4 Washrooms, And A Double-Car Garage, Situated In A Desirable Family-Friendly Community. The Open-Concept Main Floor Offers Soaring Ceilings, Quality Hardwood Flooring Throughout, And A Spacious Family Room Perfect For Everyday Living And Entertaining. The Modern Eat-In Kitchen Features A Centre Island And Upgraded Finishes, Creating A Functional And Inviting Space For The Whole Family. A Main-Floor Office Provides The Ideal Space For Working From Home. Upstairs, All Four Bedrooms Offer Walk-In Closets, With Two Bedrooms Featuring Private Ensuite Washrooms. Additional Highlights Include An Elegant Staircase, Spacious Upstairs Hallway, And Zebra Blinds Throughout. Conveniently Located Close To Elementary Schools And Everyday Amenities, This Beautiful Home Offers A Perfect Combination Of Space, Comfort, And Modern Living. Don't Miss The Opportunity To Make This Exceptional Home Yours! Some Pictures Are Virtual Stage!
For sale
C$699,000
21 Butcher St, Brock, ON L0K 1A0
4beds
4baths
Single Family Residence
Built in ----
4,004 Square Feet Lot
$-- Zestimate®
C$--/sqft
C$-- HOA
What's special
Double-car garageOpen-concept main floorSoaring ceilingsQuality hardwood flooring throughoutModern eat-in kitchenCentre islandUpgraded finishes
- 35 days
- 5
- 0
Zillow last checked:
Listing updated:
Listed by:
HOMELIFE/FUTURE REALTY INC.
Source: TRREB,MLS®#: N13852312 Originating MLS®#: Toronto Regional Real Estate Board
Facts & features
Interior
Bedrooms & bathrooms
- Bedrooms: 4
- Bathrooms: 4
Primary bedroom
- Level: Second
- Dimensions: 5.49 x 4.57
Bedroom 2
- Level: Second
- Dimensions: 4.39 x 3.96
Bedroom 3
- Level: Second
- Dimensions: 5.49 x 3.54
Bedroom 4
- Level: Second
- Dimensions: 4.3 x 3.35
Breakfast
- Level: Main
- Dimensions: 3.96 x 2.74
Dining room
- Level: Main
- Dimensions: 6.4 x 3.08
Family room
- Level: Main
- Dimensions: 4.69 x 3.48
Kitchen
- Level: Main
- Dimensions: 3.96 x 2.47
Laundry
- Level: Main
- Dimensions: 2.68 x 1.83
Living room
- Level: Main
- Dimensions: 6.4 x 3.08
Office
- Level: Main
- Dimensions: 3.48 x 2.74
Heating
- Forced Air, Gas
Cooling
- Central Air
Features
- None
- Basement: Unfinished
- Has fireplace: No
Interior area
- Living area range: 2500-3000 null
Property
Parking
- Total spaces: 4
- Parking features: Private
- Has garage: Yes
Features
- Stories: 2
- Pool features: None
Lot
- Size: 4,004 Square Feet
- Features: Park, Place Of Worship, School
Details
- Parcel number: 720440407
Construction
Type & style
- Home type: SingleFamily
- Property subtype: Single Family Residence
Materials
- Brick
- Foundation: Concrete
- Roof: Asphalt Shingle
Utilities & green energy
- Sewer: Sewer
Community & HOA
Location
- Region: Brock
Financial & listing details
- Annual tax amount: C$6,741
- Date on market: 10/1/2026
Price history
Price history is unavailable.
Public tax history
Tax history is unavailable.
Climate risks
Neighborhood: Beaverton
Nearby schools
GreatSchools rating
No schools nearby
We couldn't find any schools near this home.


Similar homes
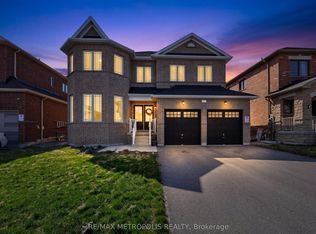
- C$685,0004 bd3 ba-- sqft97 Terry Clayton Ave, Brock, ON L0K 1A0For Sale
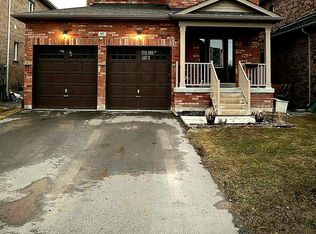 MLS ID #N13432266, WORLD CLASS REALTY POINT. TRREB
- C$679,9004 bd3 ba-- sqft18 Stoddart St, Brock, ON L0K 1A0For Sale
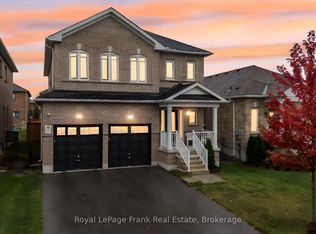 MLS ID #N13526986, Royal LePage Frank Real Estate. TRREB
- C$699,0003 bd3 ba-- sqft637 Simcoe St, Brock, ON L0K 1A0New Construction
 MLS ID #N13802256, RIGHT AT HOME REALTY INC.. TRREB
- C$649,9004 bd2 ba-- sqft630 Highland Cres, Brock, ON L0K 1A0For Sale
 MLS ID #N13696394, GALLO REAL ESTATE LTD.. TRREB
