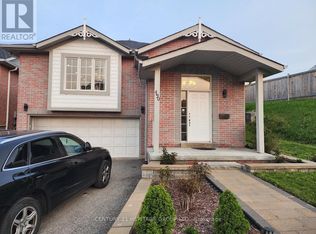
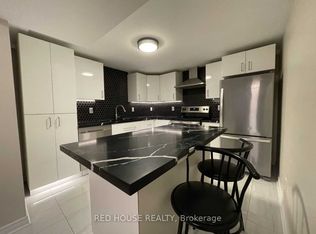
Welcome to this BEAUTIFULLY RENOVATED & MODERN 2-BEDROOM CONDO TOWNHOUSE offering stylish, low-maintenance living in a fantastic Newmarket location! Bright, inviting & MOVE-IN READY, this home features contemporary finishes, modern flooring & a functional open-concept layout designed for everyday living & entertaining. The beautifully updated kitchen offers sleek cabinetry, generous counter space & flows effortlessly into the living/dining area. Upstairs, two spacious bedrooms provide excellent closet space & flexibility. Two bathrooms add everyday convenience, while thoughtful renovations throughout create a clean, contemporary feel. Ideally located steps to Yonge & Mulock, YRT/VIVA transit, shopping, restaurants, schools, parks & trails, with Upper Canada Mall, Main St Newmarket, Fairy Lake, Newmarket GO & Hwy 404 all nearby.A stylish, TURN-KEY home in an exceptional location! *new driveway being professionally paved in progress*
For sale
C$599,998
68 Brandy Lane Way, Newmarket, ON L3Y 8P7
2beds
2baths
Townhouse
Built in ----
-- sqft lot
$-- Zestimate®
C$--/sqft
C$113/mo HOA
What's special
Contemporary finishesModern flooringBeautifully updated kitchenSleek cabinetryGenerous counter spaceTwo spacious bedroomsExcellent closet space
- 8 hours
- 1
- 0
Zillow last checked:
Listing updated:
Listed by:
CENTURY 21 HERITAGE GROUP LTD.
Source: TRREB,MLS®#: N13862792 Originating MLS®#: Toronto Regional Real Estate Board
Originating MLS®#: Toronto Regional Real Estate BoardFacts & features
Interior
Bedrooms & bathrooms
- Bedrooms: 2
- Bathrooms: 2
Heating
- Forced Air, Gas
Cooling
- Central Air
Appliances
- Laundry: Ensuite, Laundry Room
Features
- Central Vacuum
- Flooring: Carpet Free
- Basement: Finished,Walk-Out Access
- Has fireplace: No
Interior area
- Living area range: 1400-1599 null
Property
Parking
- Total spaces: 2
- Parking features: Private
- Has garage: Yes
Features
- Stories: 3
- Exterior features: Open Balcony
Lot
- Features: Hospital, Cul de Sac/Dead End, Fenced Yard, Public Transit, Wooded/Treed
Details
- Parcel number: 294080043
Construction
Type & style
- Home type: Townhouse
- Property subtype: Townhouse
Materials
- Brick
- Foundation: Poured Concrete
Community & HOA
HOA
- Services included: Common Elements Included
- HOA fee: C$113 monthly
- HOA name: YRCC
Location
- Region: Newmarket
Financial & listing details
- Annual tax amount: C$3,262
- Date on market: 10/5/2026
Price history
Price history is unavailable.
Public tax history
Tax history is unavailable.
Climate risks
Neighborhood: L3Y
Nearby schools
GreatSchools rating
No schools nearby
We couldn't find any schools near this home.
Similar homes
- C$699,0003 bd3 ba-- sqft30 Brandy Lane Way, Newmarket, ON L3Y 8P7For Sale
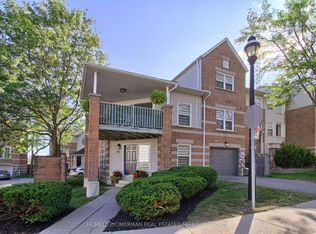 MLS ID #N13792586, HOMELIFE/CIMERMAN REAL ESTATE LIMITED. TRREB
 - C$599,9002 bd2 ba-- sqft14 Lytham Green Cir #22, Newmarket, ON L3Y 0E1For Sale
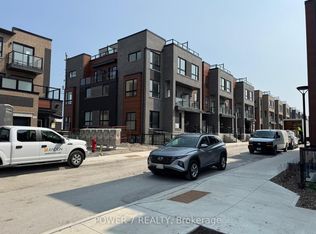 MLS ID #N13805958, POWER 7 REALTY. TRREB
 - C$665,0002 bd3 ba-- sqft15951 Bayview Ave, Aurora, ON L4G 0S3For Sale
 MLS ID #N13859758, CENTURY 21 PERCY FULTON LTD.. TRREB
 - C$749,0003 bd3 ba-- sqft742 Shanahan Blvd, Newmarket, ON L3X 1W6For Sale
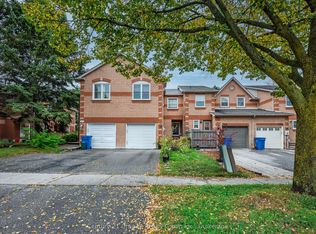 MLS ID #N13860790, Century 21 Granite Realty Group Inc.. TRREB
