Renovator's Dream In Newmarket's Desirable Stonehaven-Wyndham Neighbourhood! This 3-bedroom, 2-bathroom 2-storey townhouse offers an exciting opportunity to transform & create a home that truly reflects your style. Featuring a spacious living room, eat-in kitchen, dining room with walkout to the yard & unfinished basement with laundry hookups, the possibilities are ready for your vision. Recent upgrades include a new furnace & heat pump installed August 2026, plus 3 windows replaced in 2021. Private front-yard parking for 2 cars, fully fenced large yard perfect for entertaining or to create your own oasis. Enjoy being just steps to parks, trails, and the Magna Centre, with easy access to top-rated schools, Southlake Hospital, Highway 404, shopping, restaurants, and vibrant Downtown Newmarket. Bring your ideas, your vision & your renovation plans. This one is ready for its next chapter!
For sale
C$609,000
537 Walpole Cres, Newmarket, ON L3X 2A5
3beds
2baths
Townhouse
Built in ----
850 Square Feet Lot
$-- Zestimate®
C$--/sqft
C$-- HOA
What's special
Eat-in kitchen
- 45 days
- 31
- 1
Zillow last checked:
Listing updated:
Listed by:
RE/MAX HALLMARK YORK GROUP REALTY LTD.
Source: TRREB,MLS®#: N13830090 Originating MLS®#: Toronto Regional Real Estate Board
Facts & features
Interior
Bedrooms & bathrooms
- Bedrooms: 3
- Bathrooms: 2
Primary bedroom
- Description: Primary Bedroom
- Level: Second
- Area: 15.81 Square Meters
- Area source: Other
- Dimensions: 4.72 x 3.35
Bedroom 2
- Description: Bedroom 2
- Level: Second
- Area: 10.71 Square Meters
- Area source: Other
- Dimensions: 3.63 x 2.95
Bedroom 3
- Description: Bedroom 3
- Level: Second
- Area: 9.91 Square Meters
- Area source: Other
- Dimensions: 3.25 x 3.05
Dining room
- Description: Dining Room
- Level: Main
- Area: 12.91 Square Meters
- Area source: Other
- Dimensions: 4.11 x 3.14
Kitchen
- Description: Kitchen
- Level: Main
- Area: 11.53 Square Meters
- Area source: Other
- Dimensions: 3.91 x 2.95
Living room
- Level: Main
- Dimensions: 4.76 x 4.69
Living room
- Level: Main
- Dimensions: 4.76 x 4.69
Living room
- Description: Living Room
- Level: Main
- Area: 19.06 Square Meters
- Area source: Other
- Dimensions: 4.57 x 4.17
Heating
- Forced Air, Gas
Cooling
- Central Air
Features
- None
- Basement: Unfinished
- Has fireplace: No
Interior area
- Living area range: 1100-1500 null
Video & virtual tour
Property
Parking
- Total spaces: 2
- Parking features: Private, Front Yard Parking, Tandem
Features
- Stories: 2
- Patio & porch: Porch
- Pool features: None
Lot
- Size: 850 Square Feet
- Features: Irregular Lot, Park, Rec./Commun.Centre, Public Transit, School, Golf, Hospital
Details
- Additional structures: Fence - Full, Garden Shed, Shed
- Parcel number: 036231514
Construction
Type & style
- Home type: Townhouse
- Property subtype: Townhouse
- Attached to another structure: Yes
Materials
- Brick
- Foundation: Concrete
- Roof: Shingle
Utilities & green energy
- Sewer: Sewer
Community & HOA
Location
- Region: Newmarket
Financial & listing details
- Annual tax amount: C$4,108
- Date on market: 9/25/2026
Price history
Price history is unavailable.
Public tax history
Tax history is unavailable.
Climate risks
Neighborhood: L3X
Nearby schools
GreatSchools rating
No schools nearby
We couldn't find any schools near this home.
Similar homes
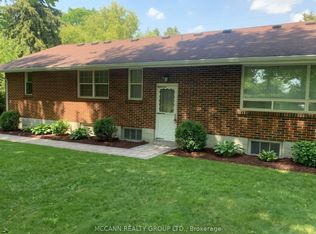
- C$699,9003 bd2 ba-- sqft677 Walpole Cres, Newmarket, ON L3X 2B2For Sale
 MLS ID #N14156204, POWER 7 REALTY. TRREB
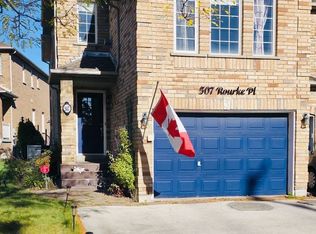
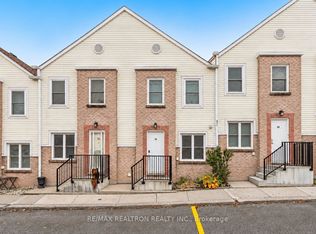
- C$561,5002 bd2 ba-- sqft115 Main St #39, Newmarket, ON L3Y 3Y9For Sale
 MLS ID #N14161708, RE/MAX REALTRON REALTY INC.. TRREB
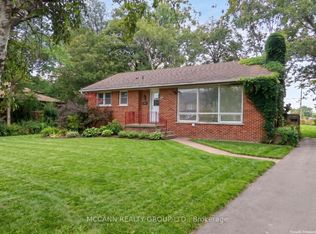
- C$700,0003 bd3 ba-- sqft522 Ainsworth Dr, Newmarket, ON L3Y 8W9For Sale
 MLS ID #N13782290, TRUSTWELL REALTY INC.. TRREB
- C$599,0003 bd3 ba-- sqft707 Caradonna Cres, Newmarket, ON L3X 1W5For Sale
 MLS ID #N14028416, ROYAL LEPAGE RCR REALTY. TRREB
