Where elevated design meets effortless lakeside living. Set on a premium lot in the heart of Alcona, this exceptional custom-built home blends luxury, comfort and versatility. The bright, open-concept interior is enhanced by 9-foot ceilings on both the main and second levels, extended windows, pot lights and engineered hardwood flooring. At the heart of the home is a stunning custom kitchen featuring stainless steel appliances, generous cabinetry and an oversized centre island. A dedicated main-floor office provides a quiet and functional space to work or study from home. Upstairs, four generously sized bedrooms offer plenty of comfort and privacy. The luxurious primary suite feels like a private retreat, complete with a custom-organized walk-in closet and spa-inspired ensuite. The additional bedrooms feature excellent closet space, with ensuite access offering added convenience for family members or guests. The finished lower level continues to impress with 8-foot ceilings, a separate entrance and a spacious two-bedroom in-law suite. Ideal for extended family, older children or overnight guests, this flexible space provides even more room to live, work and unwind. Outside, the expansive backyard is ready to become your private oasis, with plenty of space for summer barbecues, entertaining, gardening, children to play or simply relaxing beneath the open sky. Located just minutes from the shores of Lake Simcoe and beautiful Innisfil Beach Park, this home is close to year-round recreation, schools, parks, restaurants, grocery stores, shopping and everyday essentials. Just south of Barrie, with convenient access to Highway 400 and GO Transit, the location offers an ideal balance of peaceful lakeside living and everyday connectivity. More than a beautiful home, this is an opportunity to enjoy exceptional space, flexibility and an incredible lifestyle in one of Innisfil's most exciting and evolving communities.
For sale
C$2,049,000
2140 Willard Ave, Innisfil, ON L9S 2C2
6beds
5baths
Single Family Residence
Built in ----
0.29 Acres Lot
$-- Zestimate®
C$--/sqft
C$-- HOA
What's special
Premium lotBright open-concept interiorExtended windowsPot lightsEngineered hardwood flooringStunning custom kitchenStainless steel appliances
- 47 days
- 10
- 0
Zillow last checked:
Listing updated:
Listed by:
RE/MAX REAL ESTATE CENTRE INC.
Source: TRREB,MLS®#: N13757958 Originating MLS®#: Toronto Regional Real Estate Board
Originating MLS®#: Toronto Regional Real Estate BoardFacts & features
Interior
Bedrooms & bathrooms
- Bedrooms: 6
- Bathrooms: 5
Primary bedroom
- Level: Second
- Dimensions: 5.38 x 4.09
Bedroom
- Level: Second
- Dimensions: 3.66 x 3.66
Bedroom
- Level: Second
- Dimensions: 4.11 x 4.12
Bedroom
- Level: Second
- Dimensions: 3.66 x 3.64
Bedroom
- Level: Second
- Dimensions: 4.9 x 3.58
Bedroom
- Level: Basement
- Dimensions: 3.99 x 2.97
Bedroom
- Level: Second
- Dimensions: 4.81 x 3.65
Bedroom
- Level: Basement
- Dimensions: 3.99 x 3.04
Bedroom
- Level: Second
- Dimensions: 3.67 x 3.66
Bedroom
- Level: Second
- Dimensions: 3.58 x 3.63
Bedroom
- Level: Basement
- Dimensions: 3.27 x 3.02
Bathroom
- Level: Basement
Bathroom
- Level: Second
Bathroom
- Level: Main
Bathroom
- Level: Main
Dining room
- Level: Main
- Dimensions: 5.66 x 3.95
Family room
- Level: Main
- Dimensions: 5.89 x 4.09
Foyer
- Level: Main
- Dimensions: 1.96 x 2.33
Great room
- Level: Main
- Dimensions: 4.37 x 5.08
Kitchen
- Level: Basement
- Dimensions: 9.75 x 4.99
Kitchen
- Level: Main
- Dimensions: 8.46 x 5.08
Kitchen
- Level: Main
- Dimensions: 6.84 x 5.13
Kitchen
- Level: Basement
- Dimensions: 8.99 x 5.08
Living room
- Level: Main
- Dimensions: 4.67 x 5.08
Living room
- Level: Main
- Dimensions: 9.14 x 5.14
Mud room
- Level: Main
- Dimensions: 2.79 x 2.17
Office
- Level: Main
- Dimensions: 4.16 x 2.92
Office
- Level: Main
- Dimensions: 4.09 x 3.07
Recreation
- Level: Basement
- Dimensions: 6.48 x 4.6
Recreation
- Level: Basement
- Dimensions: 6.54 x 3.53
Heating
- Forced Air, Gas
Cooling
- Central Air
Features
- In-Law Suite, ERV/HRV
- Flooring: Carpet Free
- Basement: Separate Entrance
- Has fireplace: Yes
Interior area
- Living area range: 3000-3500 null
Video & virtual tour
Property
Parking
- Total spaces: 8
- Parking features: Private Double
- Has garage: Yes
Features
- Stories: 2
- Pool features: None
Lot
- Size: 0.29 Acres
Details
- Parcel number: 589960069
Construction
Type & style
- Home type: SingleFamily
- Property subtype: Single Family Residence
Materials
- Stucco (Plaster)
- Foundation: Unknown
- Roof: Unknown
Utilities & green energy
- Sewer: Sewer
Community & HOA
Location
- Region: Innisfil
Financial & listing details
- Annual tax amount: C$8,780
- Date on market: 9/9/2026
Price history
Price history is unavailable.
Public tax history
Tax history is unavailable.
Climate risks
Neighborhood: L9S
Nearby schools
GreatSchools rating
No schools nearby
We couldn't find any schools near this home.

Similar homes
- C$2,150,0005 bd5 ba-- sqft2338 Buchanan St, Innisfil, ON L9S 3W7For Sale
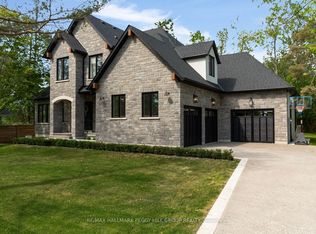 MLS ID #N13765720, RE/MAX HALLMARK PEGGY HILL GROUP REALTY. TRREB
 - C$1,874,0005 bd5 ba-- sqft1648 Roslyn Ave, Innisfil, ON L9S 4N2For Sale
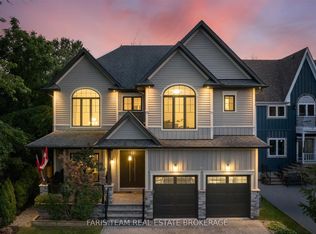 MLS ID #N13552526, FARIS TEAM REAL ESTATE. TRREB
 - C$1,775,0003 bd2 ba-- sqft627 Lakelands Ave, Innisfil, ON L9S 4E5For Sale
 MLS ID #N13739214, HOMELIFE SUPERSTARS REAL ESTATE LIMITED. TRREB
 - C$1,699,9006 bd5 ba-- sqft929 7th Line, Innisfil, ON L9S 4G1New Construction
 MLS ID #N13505652, ROYAL LEPAGE FIRST CONTACT REALTY. TRREB
