It just came back to the market, a rear chance to own an exceptional custom built 3 units house. It offers quality construction, sophisticated finishes, and impressive attention to detail. Built with ICF construction and spray foam insulation, the home is designed with both comfort and energy efficiency in mind.The thoughtfully designed kitchen combines style and practicality, with premium appliances, a walk-in pantry, and a convenient serving window overlooking the backyard. A striking 16-foot sliding door provides a seamless connection to the outdoors and opens onto the snow-melt patio, ideal for entertaining and year-round enjoyment.The spacious primary suite offers a peaceful retreat, complemented by a spa-like ensuite with radiant in-floor heating. A fully self-contained legal second dwelling provides exceptional flexibility, featuring its own kitchen, laundry, separate utilities, ideal for extended family, guests, or potential rental income.A rare combination of distinctive architecture, it has almost 6000sf of heated area, including heated 3 car garage and solorium , multiple living options, and an exceptional setting-perfect for those seeking a refined home with flexibility for the future.
New construction
C$1,799,000
1109 2nd Line, Innisfil, ON L0L 1K0
5beds
4baths
Single Family Residence
Built in ----
0.49 Acres Lot
$-- Zestimate®
C$--/sqft
C$-- HOA
What's special
Thoughtfully designed kitchenPremium appliancesWalk-in pantrySpacious primary suitePeaceful retreat
- 50 days
- 41
- 4
Zillow last checked:
Listing updated:
Listed by:
MASTER`S TRUST REALTY INC.
Source: TRREB,MLS®#: N13701662 Originating MLS®#: Toronto Regional Real Estate Board
Originating MLS®#: Toronto Regional Real Estate BoardFacts & features
Interior
Bedrooms & bathrooms
- Bedrooms: 5
- Bathrooms: 4
Primary bedroom
- Level: Main
- Dimensions: 5.25 x 4.9
Bedroom
- Level: Second
- Dimensions: 4.23 x 3.84
Bedroom 2
- Level: Main
- Dimensions: 3.55 x 4.81
Bedroom 3
- Level: Main
- Dimensions: 3.55 x 3.59
Bathroom
- Level: Main
- Dimensions: 5.25 x 2.75
Family room
- Level: Second
- Dimensions: 8.97 x 6.32
Foyer
- Level: Main
- Dimensions: 3.92 x 1.54
Kitchen
- Level: Second
- Dimensions: 5.64 x 2.58
Kitchen
- Level: Main
- Dimensions: 4.48 x 7.03
Laundry
- Level: Main
- Dimensions: 3.49 x 2.37
Living room
- Level: Main
- Dimensions: 6.41 x 7.03
Office
- Level: Second
- Dimensions: 1.98 x 4.69
Pantry
- Level: Main
- Dimensions: 1.96 x 2.24
Heating
- Forced Air, Gas
Cooling
- Central Air
Appliances
- Included: Bar Fridge, Instant Hot Water, Water Heater, Water Heater Owned, Water Purifier, Water Softener, Water Treatment
Features
- Guest Accommodations, In-Law Suite, Primary Bedroom - Main Floor, Storage, Upgraded Insulation
- Flooring: Accessory Apartment, Carpet Free
- Basement: Crawl Space
- Has fireplace: Yes
- Fireplace features: Natural Gas
Interior area
- Living area range: 3000-3500 null
Property
Parking
- Total spaces: 14
- Parking features: Garage Door Opener
- Has garage: Yes
Features
- Exterior features: Marina
- Pool features: None
- Water view: Partially Obstructive
- Waterfront features: None, Bay
- Body of water: Cook's Bay
Lot
- Size: 0.49 Acres
- Features: Beach, Lake Access, Campground, Golf, Marina
Details
- Parcel number: 580530030
- Other equipment: Sump Pump, Ventilation System
Construction
Type & style
- Home type: SingleFamily
- Architectural style: Bungalow
- Property subtype: Single Family Residence
Materials
- Stone, Wood
- Foundation: Insulated Concrete Form
- Roof: Asphalt Shingle
Condition
- New construction: Yes
Utilities & green energy
- Sewer: Septic
- Water: Dug Well, Iron/Mineral Filter, Sediment Filter
- Utilities for property: Cell Services, Electricity Connected, Cable Available, Garbage Pickup, Phone Available, Underground Utilities, Recycling Pickup
Community & HOA
Location
- Region: Innisfil
Financial & listing details
- Annual tax amount: C$1,784
- Date on market: 8/21/2026
Price history
Price history is unavailable.
Public tax history
Tax history is unavailable.
Climate risks
Neighborhood: L0L
Nearby schools
GreatSchools rating
No schools nearby
We couldn't find any schools near this home.


Similar homes
- C$1,899,9904 bd4 ba-- sqft1195 Shore Acres Dr, Innisfil, ON L0L 1R0For Sale
 MLS ID #N13768666, HOMELIFE FRONTIER REALTY INC.. TRREB
 - C$1,719,9004 bd6 ba-- sqft1288 Shore Acres Dr, Innisfil, ON L0L 1R0For Sale
 MLS ID #N13582938, ENGEL & VOLKERS TORONTO CITY. TRREB
 - C$1,750,0005 bd4 ba-- sqft215 Willow Dr, Georgina, ON L4P 2R9For Sale
 MLS ID #N13161270, HOMELIFE NEW WORLD REALTY INC.. TRREB
 - C$1,874,0005 bd5 ba-- sqft1648 Roslyn Ave, Innisfil, ON L9S 4N2For Sale
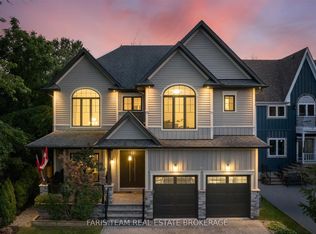 MLS ID #N13552526, FARIS TEAM REAL ESTATE. TRREB
