PREMIUM LOT! 42FT BY 180FT DEEP! New Home. Welcome To Belle Aire Shores Built by Zancor Homes 3049 ft of Quality,; backyard oriented to the south; survey attached. Mins Away From The Lake. This Gorgeous 4 Bedroom (all with ensuite). Upgraded House With Brick,2-Car Garage. Close To Shopping, Schools, And Places Of Worship. You Will Be Pleasantly Surprised Once You Enter The Beautiful Great layout MASTHEAD-LAYOUT, , Hardwood Floors, Encased Windows, Granite upgraded slabs with waterfall Counter at island , , Glass Shower In Prim Bathroom, Stairs, Picket, Post & Handrail, Patio Sliding Doors. Smooth Ceilings throughout. There are also professional Partially finished basement with Sauna and additional 3pc bath. amazing golf courses, fitness facilities and more. You will never run out of ways to stay active in the cov
New construction
C$1,249,000
1702 Corsal Ct, Innisfil, ON L9S 0P9
4beds
5baths
Single Family Residence
Built in ----
7,560 Square Feet Lot
$-- Zestimate®
C$--/sqft
C$-- HOA
What's special
Upgraded house with brickBeautiful great layout masthead-layoutHardwood floorsEncased windowsPatio sliding doorsSmooth ceilings throughout
- 49 days
- 4
- 0
Zillow last checked:
Listing updated:
Listed by:
UPPERSIDE REAL ESTATE LIMITED
Source: TRREB,MLS®#: N13750146 Originating MLS®#: Toronto Regional Real Estate Board
Originating MLS®#: Toronto Regional Real Estate BoardFacts & features
Interior
Bedrooms & bathrooms
- Bedrooms: 4
- Bathrooms: 5
Primary bedroom
- Level: Second
- Dimensions: 5.02 x 4.6
Bedroom 2
- Level: Second
- Dimensions: 4.65 x 3.66
Bedroom 3
- Level: Second
- Dimensions: 3.22 x 3.9
Bedroom 4
- Level: Second
- Dimensions: 3.35 x 4.26
Den
- Level: Main
- Dimensions: 2.75 x 3.35
Dining room
- Level: Main
- Dimensions: 3.64 x 4.87
Family room
- Level: Main
- Dimensions: 4.79 x 5.2
Kitchen
- Level: Main
- Dimensions: 4.95 x 5.2
Other
- Level: Main
- Dimensions: 3.35 x 3.35
Heating
- Forced Air, Gas
Cooling
- Central Air
Features
- None
- Basement: Partially Finished
- Has fireplace: Yes
Interior area
- Living area range: 3000-3500 null
Property
Parking
- Total spaces: 4
- Parking features: Private Double
- Has garage: Yes
Features
- Stories: 2
- Pool features: None
Lot
- Size: 7,560 Square Feet
Construction
Type & style
- Home type: SingleFamily
- Property subtype: Single Family Residence
Materials
- Brick
- Foundation: Concrete
- Roof: Unknown
Condition
- New construction: Yes
Utilities & green energy
- Sewer: Sewer
Community & HOA
Location
- Region: Innisfil
Financial & listing details
- Annual tax amount: C$7,203
- Date on market: 9/6/2026
Price history
Price history is unavailable.
Public tax history
Tax history is unavailable.
Climate risks
Neighborhood: L9S
Nearby schools
GreatSchools rating
No schools nearby
We couldn't find any schools near this home.

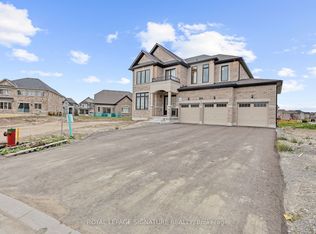

Similar homes
- C$1,390,0004 bd4 ba-- sqft1727 Corsal Ct, Innisfil, ON L9S 0P9New Construction
 MLS ID #N13751884, UPPERSIDE REAL ESTATE LIMITED. TRREB
 - C$1,168,8885 bd5 ba-- sqft1798 Emberton Way, Innisfil, ON L9S 0N4For Sale
 MLS ID #N13728434, HOME LAND PLUS REALTY LTD.. TRREB
 - C$1,148,8005 bd4 ba-- sqft1633 Corsal Ct, Innisfil, ON L9S 0P8New Construction
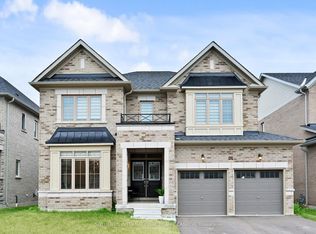 MLS ID #N13687494, SOTHEBY'S INTERNATIONAL REALTY CANADA. TRREB
 - C$1,049,0005 bd4 ba-- sqft1144 Wickham Rd, Innisfil, ON L9S 0P9For Sale
 MLS ID #N13508276, HOMELIFE INTEGRITY REALTY INC.. TRREB
