Meticulously rebuilt and thoughtfully reimagined over the past five years by a conscientious builder for their own home, this extraordinary property is truly one of a kind. Built for entertaining, the home centres on a large eat-in kitchen with practical flow, abundant counter space and a walkout to the patio and wood-fired pizza oven. The living room connects naturally with the kitchen, creating a comfortable gathering space-because the party always ends up in the kitchen anyway. The spacious primary fits a king-size bed and has a 4-piece ensuite. A stunning 12' x 20' addition, ideal as a second bedroom or den, features an overhead glass garage-style door with separate roll-up screen to capture summer breezes, plus a dedicated Mitsubishi heat pump for year-round comfort. Main-floor laundry and a barrier-free rear entrance support easy one-floor living and accessibility. A second bath with shower is perfect for guests. Set on a 55' x 161' lot with a fully fenced backyard, the landscaped grounds feature irrigation, wraparound concrete walkways, extensive hardscaping and a 20' retractable awning. Bring your hobbies and big-kid toys-the 18' x 24' detached garage is ready for them, with drive-through doors, a loft with fold-up stairs and EV charging. Bonus: Innisfil Beach boat launch is just a 5-minute drive. Exterior details include cedar soffits, shingles and board-and-batten cladding, plus a hand-cut cottage roof with full ice-and-water shield and 30-year shingles. Premium upgrades include a whole-home Kohler generator, gas furnace and water heater, water softener, UV/filtration system and backup sump pump. Turnkey in every sense, with all the work done-and then some. The value is in everything that has gone into it: premium upgrades, quality materials and an extraordinary level of finishing. This is a home where the details are the difference. Come see it in person-photos simply cannot capture how truly special it is.
For sale
C$779,000
1979 Victoria St, Innisfil, ON L9S 1J5
2beds
2baths
Single Family Residence
Built in ----
8,901 Square Feet Lot
$-- Zestimate®
C$--/sqft
C$-- HOA
What's special
Large eat-in kitchenPractical flowAbundant counter spaceWalkout to the patioWood-fired pizza ovenComfortable gathering spaceMain-floor laundry
- 15 hours
- 3
- 0
Zillow last checked:
Listing updated:
Listed by:
CENTURY 21 HERITAGE GROUP LTD.
Source: TRREB,MLS®#: N13779956 Originating MLS®#: Toronto Regional Real Estate Board
Originating MLS®#: Toronto Regional Real Estate BoardFacts & features
Interior
Bedrooms & bathrooms
- Bedrooms: 2
- Bathrooms: 2
Primary bedroom
- Level: Main
- Dimensions: 3.3 x 3
Bedroom 2
- Level: Main
- Dimensions: 6.1 x 3.4
Kitchen
- Level: Main
- Dimensions: 3.9 x 3.7
Laundry
- Level: Main
- Dimensions: 3.1 x 2.4
Living room
- Level: Main
- Dimensions: 3.7 x 3.4
Heating
- Forced Air, Gas
Cooling
- Central Air, Wall Unit(s)
Appliances
- Included: Water Heater Owned, Water Purifier, Water Softener, Water Treatment
Features
- Primary Bedroom - Main Floor, Storage, Wheelchair Access
- Basement: Crawl Space
- Has fireplace: No
Interior area
- Living area range: 700-1100 null
Video & virtual tour
Property
Parking
- Total spaces: 12
- Parking features: Private, Garage Door Opener
- Has garage: Yes
Accessibility
- Accessibility features: Level Entrance, Level Within Dwelling, Open Floor Plan, Parking, Shower Stall, Wheelchair Access
Features
- Patio & porch: Patio
- Exterior features: Awning(s), Landscaped, Lawn Sprinkler System, Lighting, Year Round Living
- Pool features: None
Lot
- Size: 8,901 Square Feet
- Features: Electric Car Charger, Fenced Yard, Lake Access, Library, Rec./Commun.Centre, School, Rectangular Lot
Details
- Parcel number: 580940211
- Other equipment: Generator - Full, Sump Pump
Construction
Type & style
- Home type: SingleFamily
- Architectural style: Bungalow
- Property subtype: Single Family Residence
Materials
- Board & Batten, Cedar
- Foundation: Concrete
- Roof: Asphalt Shingle
Utilities & green energy
- Sewer: Septic
- Water: Dug Well, Reverse Osmosis, Water System
Community & HOA
Community
- Security: Carbon Monoxide Detector(s), Smoke Detector(s)
Location
- Region: Innisfil
Financial & listing details
- Annual tax amount: C$4,140
- Date on market: 9/14/2026
Price history
Price history is unavailable.
Public tax history
Tax history is unavailable.
Climate risks
Neighborhood: L9S
Nearby schools
GreatSchools rating
No schools nearby
We couldn't find any schools near this home.

Similar homes
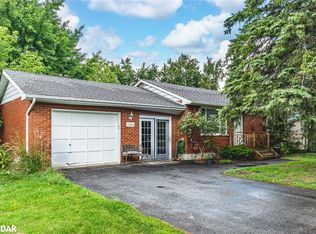
- C$829,0003 bd3 ba-- sqft205 Sunset Cres, Innisfil, ON L9S 1J2For Sale
 MLS ID #N13777562, COLDWELL BANKER THE REAL ESTATE CENTRE. TRREB
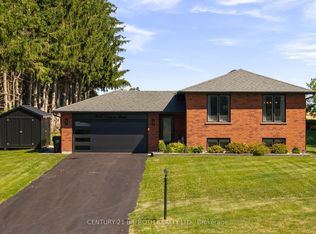
 - C$770,0005 bd2 ba-- sqft7826 Yonge St, Innisfil, ON L9S 1L4For Sale
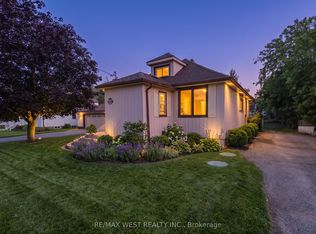 MLS ID #N13736082, RE/MAX WEST REALTY INC.. TRREB
 - C$949,9003 bd3 ba-- sqft2262 Webb St, Innisfil, ON L9S 1K7For Sale
 MLS ID #N13781336, INTERCITY REALTY INC.. TRREB
 - C$674,0002 bd2 ba-- sqft1990 Victoria St, Innisfil, ON L9S 1K2For Sale
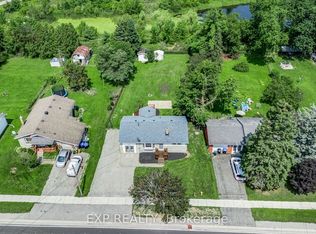 MLS ID #N13670254, EXP REALTY. TRREB
