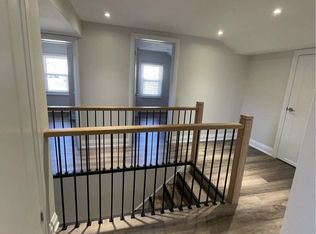
Top 5 Reasons You Will Love This Home: 1) Step inside to a spacious and inviting home where soaring vaulted ceilings enhance the sense of openness and create an impressive backdrop for everyday living and entertaining 2) Bright and welcoming, the open-concept layout is filled with natural light and offers an effortless flow between the principal living spaces 3) Set on a private two-acre lot surrounded by mature trees, the property provides a peaceful and secluded setting with plenty of space to enjoy the outdoors 4) Unlock the potential of the unspoiled walkout basement, complete with a rough-in for a future kitchen and plenty of space to create additional living quarters, a recreation area, or accommodations for extended family 5) Distinctive character is showcased throughout the home, beginning with a grand entrance and continuing through thoughtful architectural details that add warmth and personality. 2,775 above grade sq.ft. plus partially finished basement.
For sale
C$1,100,000
12 Valley View Dr, Innisfil, ON L0L 1K0
4beds
3baths
Single Family Residence
Built in ----
2.03 Acres Lot
$-- Zestimate®
C$--/sqft
C$-- HOA
What's special
Soaring vaulted ceilingsBright and welcomingOpen-concept layoutFilled with natural lightPrivate two-acre lotSurrounded by mature treesPeaceful and secluded setting
- 1 day
- 10
- 2
Zillow last checked:
Listing updated:
Listed by:
FARIS TEAM REAL ESTATE
Source: TRREB,MLS®#: S13880394 Originating MLS®#: Toronto Regional Real Estate Board
Originating MLS®#: Toronto Regional Real Estate BoardFacts & features
Interior
Bedrooms & bathrooms
- Bedrooms: 4
- Bathrooms: 3
Primary bedroom
- Level: Upper
- Dimensions: 7.12 x 4.2
Bedroom
- Level: Main
- Dimensions: 4.17 x 3.7
Bedroom
- Level: Upper
- Dimensions: 5.02 x 4.18
Bedroom
- Level: Upper
- Dimensions: 4.38 x 2.79
Dining room
- Level: Main
- Dimensions: 4.81 x 4.17
Family room
- Level: Main
- Dimensions: 6.4 x 4.81
Kitchen
- Level: Main
- Dimensions: 3.49 x 2.91
Laundry
- Level: Main
- Dimensions: 4.25 x 1.92
Office
- Level: Main
- Dimensions: 4.17 x 3.71
Heating
- Forced Air, Electric
Cooling
- None
Features
- None
- Basement: Full,Partially Finished,Walk-Out Access
- Has fireplace: No
Interior area
- Living area range: 2500-3000 null
Video & virtual tour
Property
Parking
- Total spaces: 12
- Parking features: Available
- Has garage: Yes
Features
- Stories: 2
- Pool features: None
Lot
- Size: 2.03 Acres
- Features: Skiing, Wooded/Treed, Rectangular Lot
Details
- Additional structures: Garden Shed
- Parcel number: 583680195
Construction
Type & style
- Home type: SingleFamily
- Property subtype: Single Family Residence
Materials
- Brick, Vinyl Siding
- Foundation: Poured Concrete
- Roof: Asphalt Shingle
Utilities & green energy
- Sewer: Septic
- Water: Drilled Well
Community & HOA
Location
- Region: Innisfil
Financial & listing details
- Annual tax amount: C$5,294
- Date on market: 10/9/2026
Price history
Price history is unavailable.
Public tax history
Tax history is unavailable.
Climate risks
Neighborhood: L0L
Nearby schools
GreatSchools rating
No schools nearby
We couldn't find any schools near this home.

Similar homes
- C$899,9994 bd2 ba-- sqft2386 4th Line, Innisfil, ON L0L 1K0For Sale
 MLS ID #N13447792, RE/MAX ABOUTOWNE REALTY CORP.. TRREB
 - C$1,150,0004 bd4 ba-- sqft1450 Davis Loop, Innisfil, ON L0L 1W0For Sale
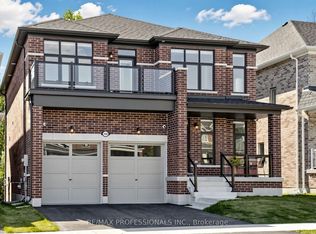 MLS ID #N13878088, RE/MAX PROFESSIONALS INC.. TRREB
 - C$1,099,9004 bd3 ba-- sqft1027 Ewart St, Innisfil, ON L0L 1C0For Sale
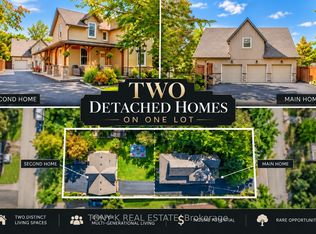 MLS ID #N13793708, TONY K REAL ESTATE. TRREB
 - C$1,450,0003 bd2 ba-- sqft2755 4th Line, Innisfil, ON L0L 1K0For Sale
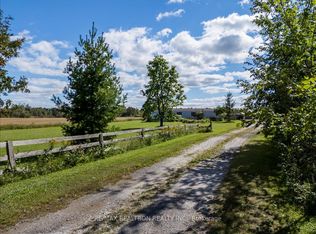 MLS ID #N13876116, RE/MAX REALTRON REALTY INC.. TRREB
