CORNER LOT STUNNER WITH A POOL, FINISHED BASEMENT, & PRIME LOCATION! Tucked into the peaceful and family-friendly Churchill neighbourhood, this beautifully upgraded home sits on a sprawling corner lot surrounded by mature trees and manicured landscaping, just minutes from Lake Simcoe’s waterfront, local beaches, downtown Innisfil, and major commuter routes. The backyard is a true highlight, offering an inground chlorine pool, sunny patio, and an electrical hookup for a hot tub. A private basketball court adds even more outdoor fun, ideal for recreation, fitness & family time. The oversized double garage features interior access and the wide driveway offers ample parking to accommodate multiple vehicles and guests with ease. Step inside to a bright open-concept layout featuring an updated kitchen, a sunlit breakfast area with a walkout to the patio, and a welcoming living room with a gas fireplace. Four spacious bedrooms and two full bathrooms complete the main level, including a primary bedroom boasting a stylishly renovated ensuite with a sleek glass shower and elegant tiling. The main floor laundry room adds everyday convenience with a walkout, garage access, and a handy laundry sink. The finished lower level adds incredible flexibility with a large rec room space, fifth bedroom, full bath, and ample storage. With newer hardwood flooring throughout, upgraded trim, refreshed eavestroughs and soffits, a newly updated driveway, and newer front and garage doors, this is a standout property in a location where opportunities are few and far between. Don’t miss your chance to own this move-in ready #HomeToStay that delivers space, effortless style, and unbeatable outdoor living in one of Innisfil’s most desirable pockets!
Sold for $1,183,000
C$1,183,000
2235 Meadowland St, Innisfil, ON L0L 1K0
5beds
1,612sqft
Single Family Residence, Residential
Built in 1990
0.52 Acres Lot
$-- Zestimate®
C$734/sqft
C$3,593 Estimated rent
Home value
Not available
Estimated sales range
Not available
Not available
Owner options
List your home for rent
C$3,593/mo
Rent Zestimate®
Find your next renter with Zillow Rental Manager. Plus, with online applications, you can quickly screen prospective tenants – for free.
C$3,593/mo
Rent Zestimate®
Refinance and save
C$5,001/mo
Est. payment
Refinancing to a lower rate could help reduce your monthly payments and save thousands over the life of the loan.
C$5,001/mo
Est. payment
Explore your selling options
Work with a Zillow partner agent
Leverage their expertise and Zillow's premium Showcase listings to get your home seen by more buyers.
Get startedList with your own agent
Get your home in front of millions of buyers by listing it on Zillow.
Learn how to do itSell it yourself
Take full control of how buyers see your home on Zillow by listing For Sale by Owner (FSBO).
List your homeWhat's special
Corner lotSprawling corner lotMature treesManicured landscapingInground chlorine poolSunny patioPrivate basketball court
Zillow last checked:
Listing updated:
Listed by:
Peggy Hill, Salesperson,
RE/MAX Hallmark Peggy Hill Group Realty Brokerage
Source: ITSO,MLS®#: 40758827Originating MLS®#: Barrie & District Association of REALTORS® Inc.
Facts & features
Interior
Bedrooms & bathrooms
- Bedrooms: 5
- Bathrooms: 3
- Full bathrooms: 3
- Main level bathrooms: 2
- Main level bedrooms: 4
Other
- Features: Ensuite Privilege
- Level: Main
Bedroom
- Level: Main
Bedroom
- Level: Main
Bedroom
- Level: Main
Bedroom
- Level: Basement
Bathroom
- Features: 4-Piece
- Level: Main
Bathroom
- Features: 3-Piece
- Level: Basement
Other
- Features: 3-Piece, Ensuite
- Level: Main
Breakfast room
- Features: Walkout to Balcony/Deck
- Level: Main
Dining room
- Features: Bay Window
- Level: Main
Foyer
- Level: Main
Kitchen
- Level: Main
Laundry
- Features: Inside Entry
- Level: Main
Living room
- Features: Fireplace
- Level: Main
Recreation room
- Level: Basement
Heating
- Forced Air, Natural Gas
Cooling
- Central Air
Appliances
- Included: Water Heater, Built-in Microwave, Dishwasher, Dryer, Stove, Washer
- Laundry: Main Level
Features
- Basement: Full,Finished,Sump Pump
- Number of fireplaces: 2
- Fireplace features: Gas
Interior area
- Total structure area: 2,845
- Total interior livable area: 1,612 sqft
- Finished area above ground: 1,612
- Finished area below ground: 1,233
Property
Parking
- Total spaces: 8
- Parking features: Attached Garage, Inside Entrance, Private Drive Double Wide
- Attached garage spaces: 2
- Uncovered spaces: 6
Features
- Stories: 1
- Patio & porch: Patio
- Exterior features: Landscaped, Privacy
- Has private pool: Yes
- Pool features: In Ground
- Fencing: Full
- Has view: Yes
- View description: Pool
- Waterfront features: Lake/Pond
- Frontage type: South
- Frontage length: 118.33
Lot
- Size: 0.52 Acres
- Dimensions: 118.33 x 191.24
- Features: Urban, Irregular Lot, Beach, Near Golf Course, Landscaped, Library, Marina, Park, Quiet Area, Schools
Details
- Additional structures: Shed(s)
- Parcel number: 580630037
- Zoning: R1
Construction
Type & style
- Home type: SingleFamily
- Architectural style: Bungalow
- Property subtype: Single Family Residence, Residential
Materials
- Brick
- Foundation: Poured Concrete
- Roof: Asphalt Shing
Condition
- 31-50 Years
- New construction: No
- Year built: 1990
Utilities & green energy
- Sewer: Septic Tank
- Water: Municipal
Community & HOA
Community
- Security: Smoke Detector(s)
Location
- Region: Innisfil
Financial & listing details
- Price per square foot: C$734/sqft
- Annual tax amount: C$5,936
- Date on market: 8/8/2025
- Inclusions: Built-in Microwave, Dishwasher, Dryer, Stove, Washer, Existing Refrigerator, All Existing Window Coverings, Draperies, Sheers & Rods, All Existing Light Fixtures, Fans, Pot Lights, All Existing Bathroom Mirrors, Garage Door Opener & All Remote(S).
- Exclusions: None.
Price history
| Date | Event | Price |
|---|---|---|
| 12/4/2025 | Sold | C$1,183,000C$734/sqft |
Source: ITSO #40758827 Report a problem | ||
Public tax history
Tax history is unavailable.
Neighborhood: L0L
Nearby homes
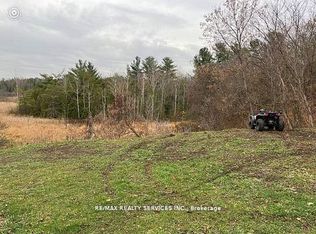
- C$449,7000.57 acres6385 Yonge St, Innisfil, ON L0L1K0Lot/Land
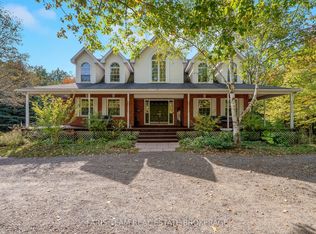
- C$1,100,0004 bd3 ba-- sqft12 Valley View Dr, Innisfil, ON L0L1K0For Sale
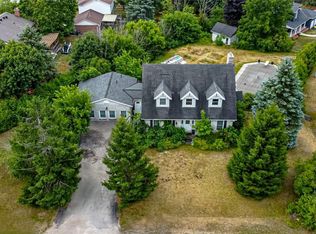
- C$650,0003 bd3 ba2.5k sqft2285 Cairns Gate, Innisfil, ON L0L1K0Sold
- C$389,0000 sqft2245 4th Line, Innisfil, ON L0L1K0Lot/Land

- C$2,0002 bd1 ba-- sqft6273 Yonge St, Innisfil, ON L0L1K0For Rent
- C$1,990,0005 bd5 ba-- sqft2236 Pemberton Way, Innisfil, ON L0L1K0For Sale
- C$899,9994 bd2 ba-- sqft2386 4th Line, Innisfil, ON L0L1K0For Sale
- C$2,0001 bd1 ba-- sqft2377 5th Line #BASEMENT, Innisfil, ON L0L1K0For Rent
Nearby schools
GreatSchools rating
No schools nearby
We couldn't find any schools near this home.
Schools provided by the listing agent
- Elementary: Innisfil Central P.S./St. Andre Bessette C.S.
- High: Nantyr Shores S.S./St. Peter's Catholic S.S.
Source: ITSO. This data may not be complete. We recommend contacting the local school district to confirm school assignments for this home.
- Ontario
- Simcoe County
- Innisfil
- L0L 1K0
- 2235 Meadowland St
