Welcome To Your Dream Home! This 3,648 Sq.ft Stunning House Sits On A Premium Lot Boasting Numerous Upgrades, Enjoy The Upgraded Spaciousness With 10-Foot Ceilings On The Main And 9-Foot Ceilings On The 2nd Floor! Revel In The Luxury Of Upgraded Top-Quality Hardwood Flooring, Stairs, And Kitchen Cabinet Moulding, Centre Island, Countertops And Much More! Convenience Meets Elegance With 2nd Floor Laundry, While The Primary Bedroom Featuring His And Her W/I Closets. Fully Fenced, Close To Schools, Minutes To Future GO Station, Innisfil Beach And Hwy 400. Don't Miss This Great Opportunity!
For sale
C$949,000
1517 Broderick St, Innisfil, ON L9S 0P4
4beds
4baths
Single Family Residence
Built in ----
5,847 Square Feet Lot
$-- Zestimate®
C$--/sqft
C$-- HOA
What's special
- 7 days
- 0
- 0
Zillow last checked:
Listing updated:
Listed by:
AIMHOME REALTY INC.
Source: TRREB,MLS®#: N13811984 Originating MLS®#: Toronto Regional Real Estate Board
Originating MLS®#: Toronto Regional Real Estate BoardFacts & features
Interior
Bedrooms & bathrooms
- Bedrooms: 4
- Bathrooms: 4
Bedroom
- Level: Second
- Dimensions: 4.58 x 6.04
Bedroom 2
- Level: Second
- Dimensions: 4.45 x 5.54
Bedroom 3
- Level: Second
- Dimensions: 4.36 x 4.72
Bedroom 4
- Level: Second
- Dimensions: 4.95 x 3.61
Breakfast
- Level: Main
- Dimensions: 4.45 x 4.13
Dining room
- Level: Main
- Dimensions: 5.8 x 3.96
Family room
- Level: Main
- Dimensions: 5.91 x 4.26
Kitchen
- Level: Main
- Dimensions: 4.75 x 3.4
Living room
- Level: Main
- Dimensions: 5.8 x 3.96
Office
- Level: Main
- Dimensions: 3.63 x 3.6
Heating
- Forced Air, Gas
Cooling
- Central Air
Features
- Other
- Basement: Full
- Has fireplace: Yes
- Fireplace features: Natural Gas
Interior area
- Living area range: 3500-5000 null
Property
Parking
- Total spaces: 6
- Parking features: Private
- Has garage: Yes
Features
- Stories: 2
- Pool features: None
Lot
- Size: 5,847 Square Feet
Details
- Parcel number: 580691796
Construction
Type & style
- Home type: SingleFamily
- Property subtype: Single Family Residence
Materials
- Brick, Stone
- Foundation: Concrete
- Roof: Asphalt Shingle
Utilities & green energy
- Sewer: Sewer
Community & HOA
Location
- Region: Innisfil
Financial & listing details
- Annual tax amount: C$7,611
- Date on market: 9/21/2026
Price history
Price history is unavailable.
Public tax history
Tax history is unavailable.
Climate risks
Neighborhood: L9S
Nearby schools
GreatSchools rating
No schools nearby
We couldn't find any schools near this home.


Similar homes
- C$949,0004 bd3 ba-- sqft1486 Broderick St, Innisfil, ON L9S 0P7For Sale
 MLS ID #N13712718, HOMELIFE LANDMARK REALTY INC.. TRREB
 - C$899,0003 bd3 ba-- sqft1521 Broderick St, Innisfil, ON L9S 0P7For Sale
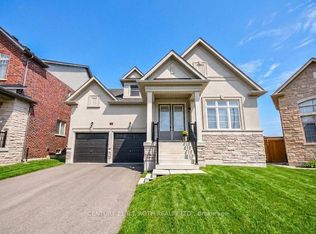 Century 21 Canada
 - C$949,0005 bd4 ba-- sqft2048 McNeil St, Innisfil, ON L9S 0H8For Sale
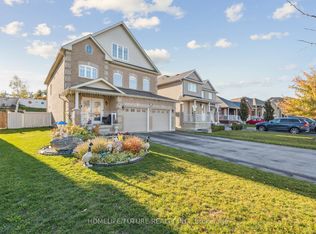 MLS ID #N13777618, HOMELIFE/FUTURE REALTY INC.. TRREB
 - C$999,0005 bd4 ba-- sqft1302 Broderick St, Innisfil, ON L9S 0P5For Sale
 MLS ID #N13071360, RIGHT AT HOME REALTY INC.. TRREB
