Beautiful 2 Storey Detached House On A Premium Corner Lot. Built in 2017, fully renovated, featuring a double-door entrance leading into the foyer. Beautiful open concept design with large windows to let in lots of sunlight. The dining room & family room boast a double sided fireplace. The kitchen has a granite counter tops, new pot lights, new faucet, new range hood & walks out to the backyard. The main floor has newly installed engineered hardwood flooring & 28 pot lights throughout. This is all complimented by the 9 foot ceilings and fresh paint that covers the entire house and garage. The house contains 3.5 washrooms with quartz counter tops. Gorgeous staircase with new iron railings leading to the second floor. The primary bedroom has a 6 piece ensuite washroom, a walk/in closet & an additional double door closet. 2 other bedrooms also have 4 pc washrooms, one being ensuite & the other is a Jack & Jill. The new hardwood flooring is carried throughout all the rooms. Stacked washer & dryer closet can be accessed through the well lit hallway that has an additional 4 pot lights. The basement has a separate entrance, finished staircase, insulation and above ceilings. The large double garage and private double driveway means lots of room for parking. The air conditioning was newly updated in 2023. This home offers a practical and well-maintained living space, meticulously maintained, & great for working from home with the main floor office. Great locations, close to schools, banks, groceries, kids park just behind, creek/pond close by, transit & Hwy #400 is mins away. Photos Taken From Previous Listing.
For sale
C$1,399,000
168 Rutherford Rd, Bradford West Gwillimbury, ON L3Z 0X5
6beds
4baths
Single Family Residence
Built in ----
-- sqft lot
$-- Zestimate®
C$--/sqft
C$-- HOA
What's special
Premium corner lotBeautiful open concept design
- 19 days
- 3
- 0
Zillow last checked:
Listing updated:
Listed by:
RE/MAX ACE REALTY INC.
Source: TRREB,MLS®#: N13874316 Originating MLS®#: Toronto Regional Real Estate Board
Facts & features
Interior
Bedrooms & bathrooms
- Bedrooms: 6
- Bathrooms: 4
Primary bedroom
- Level: Second
- Dimensions: 5.63 x 4.8
Bedroom 2
- Level: Second
- Dimensions: 4.44 x 3.39
Bedroom 3
- Level: Second
- Dimensions: 4.57 x 3.36
Bedroom 4
- Level: Second
- Dimensions: 3.65 x 3.65
Bedroom 5
- Level: Second
- Dimensions: 3.37 x 2.52
Dining room
- Level: Main
- Dimensions: 5.42 x 3.31
Family room
- Level: Main
- Dimensions: 4.49 x 4.9
Kitchen
- Level: Main
- Dimensions: 6.75 x 4.31
Office
- Level: Main
- Dimensions: 3.04 x 2.75
Heating
- Forced Air, Gas
Cooling
- Central Air
Features
- Flooring: Carpet Free
- Basement: Full,Separate Entrance
- Has fireplace: Yes
- Fireplace features: Natural Gas
Interior area
- Living area range: 3000-3500 null
Property
Parking
- Total spaces: 4
- Parking features: Private, Garage Door Opener
- Has attached garage: Yes
Features
- Stories: 2
- Pool features: None
Lot
- Features: Irregular Lot, Library, Park, Public Transit, Ravine, School, School Bus Route
Details
- Parcel number: 58013292
Construction
Type & style
- Home type: SingleFamily
- Property subtype: Single Family Residence
Materials
- Brick, Shingle
- Foundation: Poured Concrete
- Roof: Asphalt Shingle
Utilities & green energy
- Sewer: Sewer
Community & HOA
Location
- Region: Bradford West Gwillimbury
Financial & listing details
- Annual tax amount: C$7,407
- Date on market: 10/7/2026
Price history
Price history is unavailable.
Public tax history
Tax history is unavailable.
Climate risks
Neighborhood: Bradford
Nearby schools
GreatSchools rating
No schools nearby
We couldn't find any schools near this home.
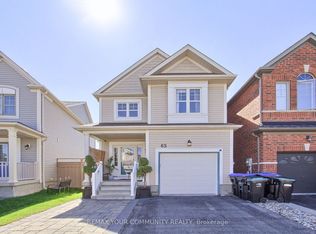
- C$888,0003 bd2 ba-- sqft65 Liberty Cres, Bradford West Gwillimbury, ON L3Z0P5For Sale
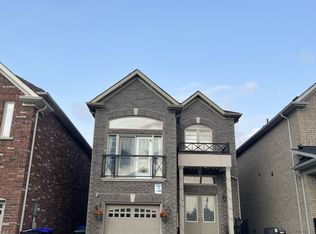
- C$999,8005 bd4 ba-- sqft159 Heritage St, Bradford West Gwillimbury, ON L3Z0X5For Sale
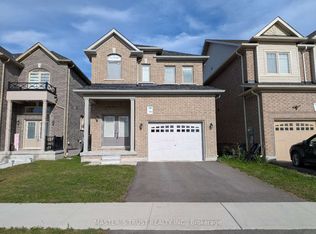
- C$985,0003 bd3 ba-- sqft163 Heritage St, Bradford West Gwillimbury, ON L3Z0X5For Sale
- C$1,059,9994 bd3 ba-- sqft183 Aishford Rd, Bradford West Gwillimbury, ON L3Z0P4For Sale

Similar homes
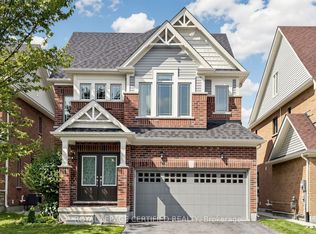
- C$1,249,9005 bd5 ba-- sqft153 Romanelli Cres, Bradford West Gwillimbury, ON L3Z 0X6For Sale
 MLS ID #N13821268, ROYAL LEPAGE CERTIFIED REALTY. TRREB
- C$1,289,9005 bd4 ba-- sqft845 Langford Blvd, Bradford West Gwillimbury, ON L3Z 0X6For Sale
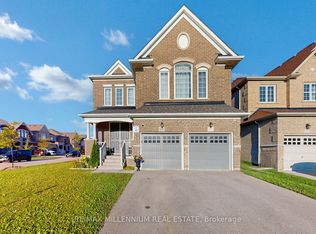 MLS ID #N13467694, RE/MAX MILLENNIUM REAL ESTATE. TRREB
- C$1,299,0006 bd5 ba-- sqft281 Blue Dasher Blvd, Bradford West Gwillimbury, ON L3Z 4H8For Sale
 MLS ID #N13667226, RE/MAX REALTY SPECIALISTS INC.. TRREB
- C$1,388,0006 bd4 ba-- sqft20286 Yonge St, East Gwillimbury, ON L9N 1B1For Sale
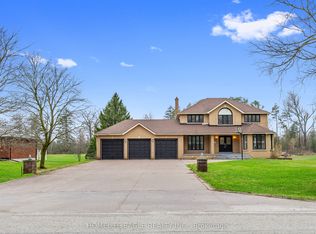 MLS ID #N13496396, HOMELIFE EAGLE REALTY INC.. TRREB
