Brand-New 4,263 Sq. Ft. Pre-Construction Home to be Built in Keswick North Featuring 10-Ft Ceilings, a 3-Car Garage, Walk-Out Basement and the Opportunity to Still Select Your Interior Finishes! Includes Granite Countertops, Undermount Sinks, Select Natural Pre-Finished Hardwood Flooring on the Main Floor in Non-Tiled Areas, and a $10,000.00 Upgrade Credit. Closing August 2027. Conveniently Located Minutes from Lake Simcoe, Schools, Shopping, Restaurants, the Community Centre and Hwy 404, with a Park Just Steps Away. Eligible Purchasers May Qualify for HST Rebates Under New Government Relief Programs, Subject to Purchaser Qualifications. A Great Opportunity in Growing Georgina!
New construction
C$1,398,900
116 Danny Wheeler Blvd, Georgina, ON L4P 0S3
5beds
7baths
Single Family Residence
Built in ----
5,096 Square Feet Lot
$-- Zestimate®
C$--/sqft
C$-- HOA
What's special
Walk-out basementGranite countertopsUndermount sinks
- 46 days
- 3
- 0
Zillow last checked:
Listing updated:
Listed by:
METROPARK REALTY INC.
Source: TRREB,MLS®#: N13768126 Originating MLS®#: Toronto Regional Real Estate Board
Originating MLS®#: Toronto Regional Real Estate BoardFacts & features
Interior
Bedrooms & bathrooms
- Bedrooms: 5
- Bathrooms: 7
Primary bedroom
- Level: Second
- Dimensions: 7.9 x 4.57
Bedroom
- Level: Main
- Dimensions: 4.26 x 3.41
Bedroom 2
- Level: Second
- Dimensions: 4.26 x 3.9
Bedroom 3
- Level: Second
- Dimensions: 5.06 x 3.35
Bedroom 4
- Level: Second
- Dimensions: 5.06 x 3.35
Bedroom 5
- Level: Second
- Dimensions: 3.71 x 3.47
Breakfast
- Level: Main
- Dimensions: 3.61 x 3.35
Den
- Level: Main
- Dimensions: 2.74 x 2.13
Dining room
- Level: Main
- Dimensions: 5.18 x 4.02
Family room
- Level: Main
- Dimensions: 5.48 x 4.26
Kitchen
- Level: Main
- Dimensions: 4.81 x 3.53
Heating
- Forced Air, Gas
Cooling
- None
Appliances
- Included: Water Heater
Features
- Basement: Unfinished
- Has fireplace: Yes
Interior area
- Living area range: 3500-5000 null
Property
Parking
- Total spaces: 6
- Parking features: Private Triple
- Has garage: Yes
Features
- Stories: 2
- Pool features: None
Lot
- Size: 5,096 Square Feet
Construction
Type & style
- Home type: SingleFamily
- Property subtype: Single Family Residence
Materials
- Brick, Stone
- Foundation: Concrete
- Roof: Asphalt Shingle
Condition
- New construction: Yes
Utilities & green energy
- Sewer: Sewer
Community & HOA
Location
- Region: Georgina
Financial & listing details
- Date on market: 9/10/2026
Price history
Price history is unavailable.
Public tax history
Tax history is unavailable.
Climate risks
Neighborhood: L4P
Nearby schools
GreatSchools rating
No schools nearby
We couldn't find any schools near this home.
- C$999,8884 bd4 ba-- sqft141 Danny Wheeler Blvd, Georgina, ON L4P0S3For Sale

- C$799,9003 bd3 ba-- sqft77 Danny Wheeler Blvd, Georgina, ON L4P0S3New Construction

- C$1,200,0005 bd5 ba3.7k sqft2 George Ellis Dr, Georgina, ON L4P0S3For Sale

- C$949,9994 bd4 ba-- sqft10 George Ellis Dr, Georgina, ON L4P0S3For Sale

Similar homes
- C$1,200,0005 bd5 ba3.7k sqft2 George Ellis Dr, Georgina, ON L4P 0S3For SaleMLS ID #40860212, Bryan Jaskolka, Salesperson, Cmi Real Estate Inc. ITSO
- C$974,9004 bd4 ba-- sqft16 Donald Ingram Cres, Georgina, ON L4P 0S3New Construction
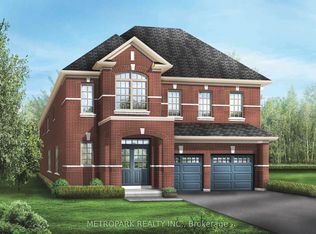 MLS ID #N13826012, METROPARK REALTY INC.. TRREB
 - C$1,199,0005 bd5 ba-- sqft92 Church St, Georgina, ON L4P 0J4For Sale
 MLS ID #N13780620, COLDWELL BANKER THE REAL ESTATE CENTRE. TRREB
 - C$1,199,8005 bd4 ba-- sqft253 Danny Wheeler Blvd, Georgina, ON L4P 0J9For Sale
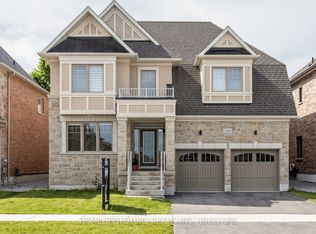 MLS ID #N13680996, HOMELIFE/FUTURE REALTY INC.. TRREB
