This Brand New Lakeside Home is Move in Ready! Situated on a 1/2 Acre lot in a community of fine Lakefront residences this gorgeous 2500SQ' Bungaloft design backs onto a 40 Acre countryside setting bringing nature to your doorstep. Built by the highly rated builder, A & T Homes the layout features 2 main level bedrooms including a spectacular Primary Suite, a spacious Den for those looking to work from home, and a sun drenched Great Room Design with kitchen island , smooth 9' ceilings and hardwood floors throughout. In addition the Oak staircase to the second floor loft features 2 additional bedrooms. There are 3 full baths and a Walk-in from the extra-large 750SQ' Double car garage to the conveniently located main level laundry. The walkup basement features a separate entry ideal for in-law access, 9' ceilings and a large open space making way for plenty of options for your future finishes. 6 brand new stainless Steel Appliances: Fridge, stove, built in dishwasher, microwave, washer and dryer & Tankless Hot water heater. **Bonus** Buyer to receive a $1200 credit towards Foyer and Dining Room Light Fixtures. All this by an Excellent experienced builder with a reputation for fine quality homes. Seller would consider finishing the basement.
New construction
C$1,649,900
147 Lake Dr E, Georgina, ON L4P 0S2
4beds
3baths
Single Family Residence
Built in ----
0.5 Acres Lot
$-- Zestimate®
C$--/sqft
C$-- HOA
What's special
Spectacular primary suiteSpacious denKitchen islandHardwood floors throughoutTankless hot water heater
- 6 days |
- 22 |
- 2 |
Zillow last checked:
Listing updated:
Listed by:
RE/MAX HALLMARK YORK GROUP REALTY LTD.
Source: TRREB,MLS®#: N13617916 Originating MLS®#: Toronto Regional Real Estate Board
Originating MLS®#: Toronto Regional Real Estate BoardFacts & features
Interior
Bedrooms & bathrooms
- Bedrooms: 4
- Bathrooms: 3
Primary bedroom
- Level: Main
- Dimensions: 6 x 4.47
Bedroom 2
- Level: Main
- Dimensions: 3.4 x 3.4
Bedroom 3
- Level: Second
- Dimensions: 3.76 x 3.61
Bedroom 4
- Level: Second
- Dimensions: 3.61 x 3.4
Den
- Level: Main
- Dimensions: 4.04 x 3.25
Dining room
- Level: Main
- Dimensions: 5.49 x 3.05
Great room
- Description: Bedroom
- Level: Main
- Area: 17.31 Square Meters
- Area source: Other
- Dimensions: 4.37 x 3.96
Kitchen
- Level: Main
- Dimensions: 5.49 x 3.05
Laundry
- Level: Main
- Dimensions: 3.25 x 2.46
Heating
- Forced Air, Gas
Cooling
- Central Air
Features
- Primary Bedroom - Main Floor
- Flooring: Carpet Free
- Basement: Full,Unfinished
- Has fireplace: No
Interior area
- Living area range: 2000-2500 null
Video & virtual tour
Property
Parking
- Total spaces: 8
- Parking features: Private Double
- Has attached garage: Yes
Features
- Pool features: None
- Has view: Yes
- View description: Clear
- Waterfront features: None
Lot
- Size: 0.5 Acres
- Features: Irregular Lot, Golf, Lake/Pond, Clear View, Level
- Topography: Dry,Level
Construction
Type & style
- Home type: SingleFamily
- Architectural style: Bungaloft
- Property subtype: Single Family Residence
Materials
- Stone, Vinyl Siding
- Foundation: Poured Concrete
- Roof: Asphalt Shingle
Condition
- New Construction
- New construction: Yes
Utilities & green energy
- Sewer: Sewer
Community & HOA
Location
- Region: Georgina
Financial & listing details
- Annual tax amount: C$2,489
- Date on market: 7/29/2026
R
RE/MAX HALLMARK YORK GROUP REALTY LTD.
By pressing Contact Agent, you agree that the real estate professional identified above may call/text you about your search, which may involve use of automated means and pre-recorded/artificial voices. You don't need to consent as a condition of buying any property, goods, or services. Message/data rates may apply. You also agree to our Terms of Use. Zillow does not endorse any real estate professionals. We may share information about your recent and future site activity with your agent to help them understand what you're looking for in a home.
Price history
Price history is unavailable.
Public tax history
Tax history is unavailable.
Climate risks
Neighborhood: L4P
Nearby schools
GreatSchools rating
No schools nearby
We couldn't find any schools near this home.
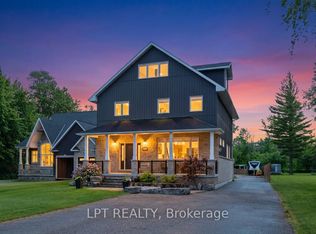
- C$1,990,0003 bd3 ba-- sqft165 Lake Dr E, Georgina, ON L4P3E9For Sale
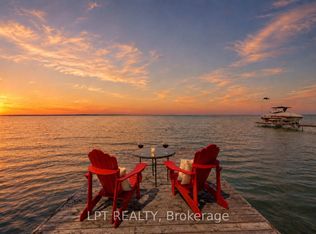
- C$1,699,9993 bd3 ba-- sqft173 Lake Dr E, Georgina, ON L4P3E9For Sale
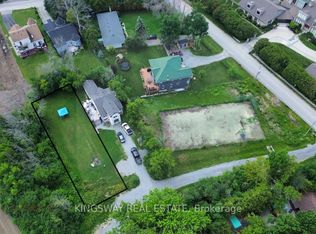
- C$500,0007,988.13 Square FeetLOT 18 Isobel Ave, Georgina, ON L4P3E9Lot/Land
- C$500,0006,750 Square FeetLOT 16 Isobel Ave, Georgina, ON L4P3E9Lot/Land

- C$500,0007,195.5 Square FeetLOT 17 Isobel Ave, Georgina, ON L4P3E9Lot/Land
- C$1,100,0006 bd3 ba-- sqft850 Isobel Ave, Georgina, ON L4P3E9For Sale
- C$694,0003 bd1 ba-- sqft833 Elmwood Rd, Georgina, ON L4P3E9For Sale
- C$1,350,0006 bd3 ba-- sqft11 Red Robin Rd, Georgina, ON L4P3E9For Sale
Similar homes
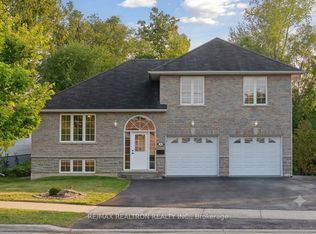
- C$1,280,0004 bd3 ba-- sqft121 Riverglen Dr, Georgina, ON L4P 2R3For Sale
 MLS ID #N13617812, RE/MAX REALTRON REALTY INC.. TRREB
 - C$999,0004 bd3 ba-- sqft941 Lake Dr N, Georgina, ON L4P 3E9For Sale
 MLS ID #N13612710, RE/MAX HALLMARK REALTY LTD.. TRREB
 - C$1,180,0004 bd6 ba-- sqft267 Shorecrest Rd, Georgina, ON L4P 1J3New Construction
 MLS ID #N13632916, HOMELIFE LANDMARK REALTY INC.. TRREB
 - C$1,600,0004 bd3 ba-- sqft3925 Algoma Ave, Innisfil, ON L9S 2M4For Sale
 MLS ID #N13572536, CENTURY 21 B.J. ROTH REALTY LTD.. TRREB
 - C$1,729,9994 bd5 ba-- sqft496 Duclos Point Rd, Georgina, ON L0E 1N0For SaleMLS ID #N13609520, RE/MAX REALTRON REALTY INC.. TRREB
- C$1,579,0004 bd3 ba-- sqft20 Burnie Rd, Georgina, ON L0E 1N0For SaleMLS ID #N13020942, RE/MAX HALLMARK YORK GROUP REALTY LTD.. TRREB
- C$1,599,0004 bd2 ba-- sqft1727 Cedar Grove Ave, Innisfil, ON L9S 4K9For SaleMLS ID #N13440908, MICHAEL DANIEL REALTY INC.. TRREB
- C$1,499,0005 bd4 ba-- sqft253 Danny Wheeler Blvd, Georgina, ON L4P 0J9For SaleMLS ID #N13488946, HOMELIFE/FUTURE REALTY INC.. TRREB
- C$1,199,0004 bd4 ba-- sqft61 Strathgreen Ln, Georgina, ON L4P 0J3For SaleMLS ID #N13622914, RE/MAX HALLMARK PEGGY HILL GROUP REALTY. TRREB
- C$1,699,0004 bd4 ba-- sqft3257 Liah Ln, Innisfil, ON L9S 2B4For SaleMLS ID #N13503140, CENTURY 21 B.J. ROTH REALTY LTD., BROKERAGE. TRREB
- C$949,0004 bd3 ba-- sqft31 Valleo St, Georgina, ON L4P 0K1New ConstructionMLS ID #N13616660, RE/MAX REALTRON REALTY INC.. TRREB
- C$1,277,0005 bd3 ba-- sqft562 Catering Rd, Georgina, ON L0E 1R0For SaleMLS ID #N13492328, RE/MAX ALL-STARS REALTY INC.. TRREB
- C$869,0005 bd2 ba-- sqft45 Highcastle Ave, Georgina, ON L4P 4B5For SaleMLS ID #N13618298, RE/MAX HALLMARK YORK GROUP REALTY LTD.. TRREB
- C$1,098,0004 bd2 ba-- sqft853 Fairbank Ave, Georgina, ON L0E 1S0For SaleMLS ID #N13243784, HOMELIFE NEW WORLD REALTY INC.. TRREB
- C$1,749,9005 bd5 ba-- sqft5 Jean Miller Ct, Springwater, ON L9X 2B1New ConstructionMLS ID #S13627524, SUTTON GROUP INCENTIVE REALTY INC.. TRREB
- C$1,098,0005 bd3 ba-- sqft14 Aynsley Pl, Georgina, ON L4P 3R7For SaleMLS ID #N13514620, RE/MAX HALLMARK YORK GROUP REALTY LTD.. TRREB
- C$1,349,9005 bd4 ba-- sqft26 Burnie Rd, Georgina, ON L0E 1N0For SaleMLS ID #N13593336, RE/MAX HALLMARK FIRST GROUP REALTY LTD.. TRREB
- C$858,0006 bd3 ba-- sqft55 John Link Ave, Georgina, ON L0E 1R0For SaleMLS ID #N13621306, RE/MAX CROSSROADS REALTY INC.. TRREB
- C$1,439,0003 bd4 ba-- sqft181 Bowling Green Rd, Georgina, ON L4P 3C8For SaleMLS ID #N13415282, RE/MAX HALLMARK YORK GROUP REALTY LTD.. TRREB
- C$986,0004 bd3 ba-- sqft65 Edith St, Georgina, ON L0E 1L0For SaleMLS ID #N13459930, HOMELIFE NEW WORLD REALTY INC.. TRREB
