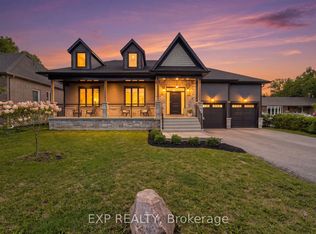
Imagine Living On A Gorgeous, Scenic Stretch Of Lake Drive North, Lined With Prestigious Waterfront Homes That Rarely Come On The Market, Each With Pristine Waterfronts And Exceptional Views. This 2018 Custom Built Home with Almost 3500sqft Of Living Space is Situated On Deep Lot With 50ft Of Shoreline. Every Inch Has Been Thoughtfully Designed With Purpose. Inside, The Expansive Chef-Inspired Kitchen Features A Massive Centre Island With Seating For Four, Double Wall Ovens, Gas Cooktop, Abundant Storage, & A Spacious Dining Area Ideal For Entertaining Family And Friends. The Inviting Living Room & Covered Front Porch Provide Front-Row Seats To Some Of The Most Spectacular Sunsets On Lake Simcoe, Where Vibrant Hues Of Red, Orange, And Pink Paint The Sky Throughout The Year. An Office and Mudroom W/Custom Cabinetry And Pantry Complete The Main Level. Upstairs, The Primary Retreat Features A Luxurious 5-Pc Ensuite With Soaker Tub and Oversized Glass Shower. The Finished Third Floor Flex Space Offers The Extra Space You Need - Media Room, Gym, Or Guest Suite, Plus Plumbing Rough-Ins. Outside, The Heated 3-Car Garage Is A Dream - Featuring 1380sqft Of Finished Space Boasting Epoxy Floors, Spray Foam Insulation, 2-Pc Bath, Custom Cabinetry, Plus An Extra Garage For Storage. At The Shoreline, Enjoy Summer Days On The Impressive 84-Foot Dock With Platform, Hydro, And Wi-Fi Conduits, Outdoor Kitchen, And Relax At Shallow Sandy Beach With Gradual Entry Into The Water. In Addition To The Location And Curb Appeal, It Is The Details You Can't See - The Entire Home And Garage Has Spray Foam Insulation For Exceptional Efficiency, 5/8" Drywall, Outdoor Trailer Electrical, On Demand Lake Water For Outdoor Use, And More. Close Proximity To Shops, Golf, Hwy 404 And Part Of The Trent Severn Waterway, This Well-Built Custom Home Does Not Compromise On Quality Or Convenience, And Delivers A Lifestyle That Feels A World Away.
For sale
C$1,990,000
165 Lake Dr E, Georgina, ON L4P 3E9
3beds
3baths
Single Family Residence
Built in ----
0.29 Acres Lot
$-- Zestimate®
C$--/sqft
C$-- HOA
What's special
Pristine waterfrontsExceptional viewsExpansive chef-inspired kitchenDouble wall ovensGas cooktopAbundant storageCovered front porch
- 52 days |
- 74 |
- 1 |
Zillow last checked:
Listing updated:
Listed by:
LPT REALTY
Source: TRREB,MLS®#: N13444336 Originating MLS®#: Toronto Regional Real Estate Board
Originating MLS®#: Toronto Regional Real Estate BoardFacts & features
Interior
Bedrooms & bathrooms
- Bedrooms: 3
- Bathrooms: 3
Primary bedroom
- Level: Second
- Dimensions: 4.88 x 6.5
Bedroom 2
- Level: Second
- Dimensions: 3.2 x 3.96
Bedroom 3
- Level: Second
- Dimensions: 3.35 x 3.96
Breakfast
- Level: Main
- Dimensions: 2.44 x 5.79
Family room
- Level: Third
- Dimensions: 4.65 x 13.23
Kitchen
- Level: Main
- Dimensions: 6.17 x 5.18
Living room
- Level: Main
- Dimensions: 6.17 x 5.18
Mud room
- Level: Main
- Dimensions: 2.74 x 4.17
Office
- Level: Main
- Dimensions: 2.64 x 3.2
Heating
- Forced Air, Gas
Cooling
- Central Air
Appliances
- Included: Water Heater Owned
Features
- Basement: Crawl Space,Full
- Has fireplace: Yes
- Fireplace features: Natural Gas
Interior area
- Living area range: 3000-3500 null
Video & virtual tour
Property
Parking
- Total spaces: 23
- Parking features: Private Double, Garage Door Opener
- Has garage: Yes
Accessibility
- Accessibility features: Open Floor Plan
Features
- Stories: 3
- Patio & porch: Porch
- Exterior features: Lawn Sprinkler System, Year Round Living, Private Dock
- Pool features: None
- Has spa: Yes
- Spa features: Hot Tub
- Has view: Yes
- View description: Lake
- Has water view: Yes
- Water view: Lake,Direct
- Waterfront features: Dock, Trent System, Waterfront-Not Deeded, Waterfront-Road Between, Indirect, Lake
- Body of water: Lake Simcoe
Lot
- Size: 0.29 Acres
- Features: Golf, Lake Access, Level
Details
- Additional structures: Gazebo
- Parcel number: 035070618
Construction
Type & style
- Home type: SingleFamily
- Property subtype: Single Family Residence
Materials
- Stone, Vinyl Siding
- Foundation: Poured Concrete
- Roof: Asphalt Shingle
Utilities & green energy
- Sewer: Sewer
- Utilities for property: Electricity Connected, Garbage Pickup, Internet High Speed, Natural Gas
Community & HOA
Location
- Region: Georgina
Financial & listing details
- Annual tax amount: C$12,057
- Date on market: 6/15/2026
L
LPT REALTY
By pressing Contact Agent, you agree that the real estate professional identified above may call/text you about your search, which may involve use of automated means and pre-recorded/artificial voices. You don't need to consent as a condition of buying any property, goods, or services. Message/data rates may apply. You also agree to our Terms of Use. Zillow does not endorse any real estate professionals. We may share information about your recent and future site activity with your agent to help them understand what you're looking for in a home.
Price history
Price history is unavailable.
Public tax history
Tax history is unavailable.
Climate risks
Neighborhood: L4P
Nearby schools
GreatSchools rating
No schools nearby
We couldn't find any schools near this home.
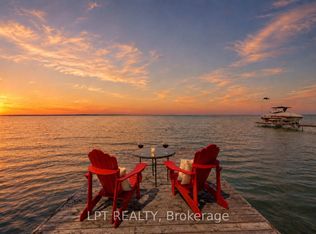
- C$1,699,9993 bd3 ba-- sqft173 Lake Dr E, Georgina, ON L4P3E9For Sale
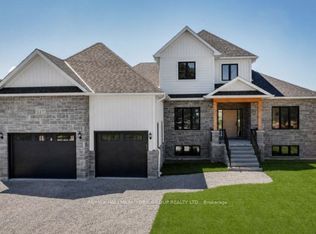
- C$1,649,9004 bd3 ba-- sqft147 Lake Dr E, Georgina, ON L4P0S2New Construction
- C$4,999,90012 bd13 ba9.4k sqft144 Lake Dr E, Georgina, ON L4P3E9For Sale

- C$500,0007,988 sqftLOT 18 Isobel Ave, Georgina, ON L4P3E9Lot/Land
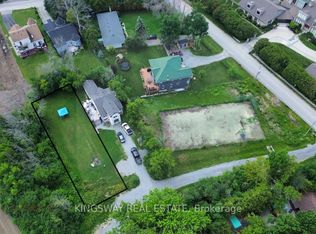
- C$500,0006,750 sqftLOT 16 Isobel Ave, Georgina, ON L4P3E9Lot/Land
- C$500,0007,195 sqftLOT 17 Isobel Ave, Georgina, ON L4P3E9Lot/Land
- C$1,100,0006 bd3 ba-- sqft850 Isobel Ave, Georgina, ON L4P3E9For Sale
- C$1,350,0006 bd3 ba-- sqft11 Red Robin Rd, Georgina, ON L4P3E9For Sale
Similar homes
- C$1,699,9993 bd3 ba-- sqft173 Lake Dr E, Georgina, ON L4P 3E9For SaleMLS ID #N13596782, LPT REALTY. TRREB
- C$1,350,0006 bd3 ba-- sqft11 Red Robin Rd, Georgina, ON L4P 3E9For Sale
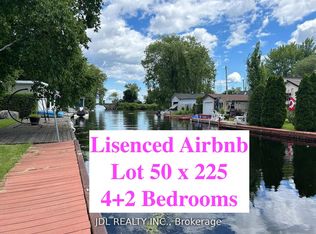 MLS ID #N13173674, JDL REALTY INC.. TRREB
 - C$1,699,9995 bd4 ba-- sqft30 Brule Lakeway Rd, Georgina, ON L0E 1L0For Sale
 MLS ID #N13625858, EXP REALTY. TRREB
 - C$2,149,0005 bd5 ba-- sqft5 Wolford Ct, Georgina, ON L4P 0B1For Sale
 MLS ID #N13039716, LPT REALTY. TRREB
 - C$1,599,9904 bd4 ba-- sqft756 3rd Ave, Georgina, ON L0E 1S0For SaleMLS ID #N13519590, DREAM MAKER REALTY INC.. TRREB
- C$1,498,0003 bd2 ba-- sqft145 Lake Dr N, Georgina, ON L4P 3C8For SaleMLS ID #N13632830, LPT REALTY. TRREB
- C$1,629,0004 bd4 ba-- sqft5763 Black River Rd, Georgina, ON L0E 1R0For SaleMLS ID #N13604492, EXP REALTY. TRREB
- C$1,089,8882 bd1 ba-- sqft17 Lake Dr E, Georgina, ON L4P 3E9For SaleMLS ID #N13487358, LPT REALTY. TRREB
- C$1,098,0004 bd3 ba-- sqft204 The Queensway S, Georgina, ON L4P 2A6For SaleMLS ID #N13632680, LPT REALTY. TRREB
- C$1,890,0004 bd3 ba-- sqft8923 Morning Glory Rd, Georgina, ON L0E 1N0For SaleMLS ID #N12842888, LPT REALTY. TRREB
- C$1,175,0004 bd3 ba-- sqft89 River St, Georgina, ON L0E 1R0For SaleMLS ID #N13560402, EXP REALTY. TRREB
- C$1,329,0004 bd2 ba-- sqft101 Hedge Rd, Georgina, ON L0E 1R0For SaleMLS ID #N13591738, LPT REALTY. TRREB
- C$1,198,0004 bd4 ba-- sqft59 King St, Georgina, ON L0E 1R0For SaleMLS ID #N13449346, LPT REALTY. TRREB
- C$1,199,9994 bd2 ba-- sqft1 Aird Ct, Georgina, ON L0E 1A0For SaleMLS ID #N13635126, EXP REALTY. TRREB
- C$1,975,8885 bd4 ba-- sqft15 Byers St, Springwater, ON L9X 2A3For SaleMLS ID #S13538086, LPT REALTY. TRREB
- C$1,289,9995 bd4 ba-- sqft36 Chartwell Cres, Georgina, ON L4P 3N8For SaleMLS ID #N13602026, JDL REALTY INC.. TRREB
- C$1,197,0005 bd3 ba-- sqft1724 Angus St, Innisfil, ON L9S 4W9For SaleMLS ID #N13642226, RE/MAX HALLMARK CHAY REALTY. TRREB
- C$2,198,0005 bd7 ba-- sqft12 Canal St, Georgina, ON L4P 1K5For SaleMLS ID #N13425564, EXP REALTY. TRREB
- C$1,759,9004 bd4 ba-- sqft582 Duclos Point Rd, Georgina, ON L0E 1N0For SaleMLS ID #N13458302, EXP REALTY. TRREB
- C$1,798,0005 bd4 ba-- sqft21324 McCowan Rd, East Gwillimbury, ON L0G 1M0For SaleMLS ID #N13446614, ROYAL LEPAGE RCR REALTY. TRREB
