STUNNING DESIGN, LUXURY FINISHES & LOADED WITH UPGRADES! Built by renowned SanDiego Homes & meticulously maintained by its original owner, this exceptional 3+2 bedroom, 3 bathroom bungalow offers approximately 4,175 sqft. of beautifully finished living space in one of Innisfil's most desirable neighbourhoods. Outstanding curb appeal begins with a professionally landscaped lot, all-brick & stone exterior, elegant stone walkway, covered front porch, & a 4-car driveway with no sidewalk. The double garage features epoxy floors, custom organizers, 2 newer garage door openers, inside entry, & a separate basement entrance offering excellent in-law potential. Inside, enjoy a thoughtfully designed layout with a private den, main floor laundry, elegant formal dining room, inviting living room with a gas fireplace, & a spectacular eat-in kitchen featuring stone countertops, custom island, built-in appliances, & abundant cabinetry. The private primary retreat offers two walk-in closets with custom built-ins & a luxurious ensuite, while two additional spacious bedrooms share a beautifully appointed main bathroom, including one with semi-ensuite access. The professionally finished lower level features a large family room with a second gas fireplace, spacious games room, two big bedrooms, a full bathroom, & a full-length cantina. Step outside to a fully fenced backyard showcasing a spacious patio with a power awning, natural gas fire pit, & BBQ hookup, perfect for entertaining. NOTABLE UPGRADES include hardwood and ceramic flooring, custom trim, crown moulding, wainscoting, 9-ft and vaulted ceilings, 8-ft interior doors, wood staircase with iron spindles, interior and exterior pot lights, & in-ground sprinklers. Ideally located minutes from Lake Simcoe, beaches, parks, schools, shopping, restaurants, & Highway 400. A rare opportunity to own an exceptional home that perfectly blends luxury, quality craftsmanship, comfort, & location!
For sale
C$1,197,000
1724 Angus St, Innisfil, ON L9S 4W9
5beds
3baths
Single Family Residence
Built in ----
5,481 Square Feet Lot
$-- Zestimate®
C$--/sqft
C$-- HOA
What's special
Professionally landscaped lotAll-brick and stone exteriorElegant stone walkwayCovered front porchSeparate basement entranceThoughtfully designed layoutPrivate den
- 9 hours |
- 3 |
- 0 |
Zillow last checked:
Listing updated:
Listed by:
RE/MAX HALLMARK CHAY REALTY
Source: TRREB,MLS®#: N13642226 Originating MLS®#: Toronto Regional Real Estate Board
Originating MLS®#: Toronto Regional Real Estate BoardFacts & features
Interior
Bedrooms & bathrooms
- Bedrooms: 5
- Bathrooms: 3
Primary bedroom
- Description: Primary Bedroom
- Level: Main
- Area: 16.5 Square Meters
- Area source: Other
- Dimensions: 5.00 x 3.30
Bedroom 2
- Description: Bedroom 2
- Level: Main
- Area: 15.42 Square Meters
- Area source: Other
- Dimensions: 4.26 x 3.62
Bedroom 3
- Description: Bedroom 3
- Level: Main
- Area: 11.64 Square Meters
- Area source: Other
- Dimensions: 3.65 x 3.19
Bathroom
- Description: Bathroom
- Level: Main
- Area: 4.22 Square Meters
- Area source: Other
- Dimensions: 2.76 x 1.53
Bathroom
- Description: Bathroom
- Level: Basement
- Area: 5.79 Square Meters
- Area source: Other
- Dimensions: 3.18 x 1.82
Den
- Description: Den
- Level: Main
- Area: 10.88 Square Meters
- Area source: Other
- Dimensions: 3.65 x 2.98
Dining room
- Description: Dining Room
- Level: Main
- Area: 8.13 Square Meters
- Area source: Other
- Dimensions: 3.28 x 2.48
Family room
- Description: Family Room
- Level: Basement
- Area: 27.32 Square Meters
- Area source: Other
- Dimensions: 5.53 x 4.94
Foyer
- Description: Foyer
- Level: Main
- Area: 11.58 Square Meters
- Area source: Other
- Dimensions: 4.95 x 2.34
Kitchen
- Description: Kitchen
- Level: Main
- Area: 25.65 Square Meters
- Area source: Other
- Dimensions: 5.75 x 4.46
Laundry
- Description: Laundry
- Level: Main
- Area: 3.93 Square Meters
- Area source: Other
- Dimensions: 2.17 x 1.81
Living room
- Description: Living Room
- Level: Main
- Area: 19.35 Square Meters
- Area source: Other
- Dimensions: 5.56 x 3.48
Heating
- Forced Air, Gas
Cooling
- Central Air
Appliances
- Included: Bar Fridge, Built-In Oven
Features
- In-Law Capability, Primary Bedroom - Main Floor, Storage
- Basement: Finished,Full,Walk-Up Access,Separate Entrance
- Has fireplace: Yes
- Fireplace features: Family Room, Recreation Room
Interior area
- Living area range: 2000-2500 null
Video & virtual tour
Property
Parking
- Total spaces: 6
- Parking features: Inside Entrance, Private, Garage Door Opener
- Has attached garage: Yes
Features
- Patio & porch: Patio, Porch
- Exterior features: Awning(s), Landscape Lighting, Landscaped, Lawn Sprinkler System, Lighting, Privacy, Year Round Living
- Pool features: None
- Has view: Yes
- View description: Trees/Woods
- Waterfront features: Indirect, Lake
- Body of water: Lake Simcoe
Lot
- Size: 5,481 Square Feet
- Features: Fenced Yard, Lake/Pond, Library, Marina, Rec./Commun.Centre, School
Details
- Additional structures: Fence - Full, Storage
- Parcel number: 580690915
Construction
Type & style
- Home type: SingleFamily
- Architectural style: Bungalow
- Property subtype: Single Family Residence
Materials
- Brick, Stone
- Foundation: Concrete
- Roof: Asphalt Shingle
Details
- Builder name: SANDIEGO HOMES
Utilities & green energy
- Sewer: Sewer
Community & HOA
Location
- Region: Innisfil
Financial & listing details
- Annual tax amount: C$6,086
- Date on market: 8/5/2026
R
RE/MAX HALLMARK CHAY REALTY
By pressing Contact Agent, you agree that the real estate professional identified above may call/text you about your search, which may involve use of automated means and pre-recorded/artificial voices. You don't need to consent as a condition of buying any property, goods, or services. Message/data rates may apply. You also agree to our Terms of Use. Zillow does not endorse any real estate professionals. We may share information about your recent and future site activity with your agent to help them understand what you're looking for in a home.
Price history
Price history is unavailable.
Public tax history
Tax history is unavailable.
Climate risks
Neighborhood: L9S
Nearby schools
GreatSchools rating
No schools nearby
We couldn't find any schools near this home.

- C$860,0004 bd4 ba1.9k sqft1050 Muriel St, Innisfil, ON L9S4W7Sold
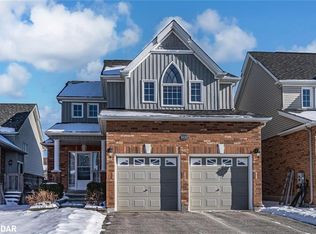
- C$895,0004 bd4 ba2.2k sqft1122 Muriel St, Innisfil, ON L9S4W5Sold
- C$919,9006 bd3 ba2.2k sqft1115 Muriel St, Innisfil, ON L9S4W5For Sale

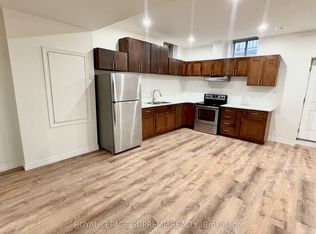
- C$1,8502 bd1 ba-- sqft1641 Angus St, Innisfil, ON L9S0L1For Rent
- C$--4 bd4 ba2.4k sqft1143 Quarry Dr, Innisfil, ON L9S4W9Off Market
- C$--4 bd3 ba3.7k sqft1809 Emberton Way #1, Innisfil, ON L9S0N4Off Market
- C$999,0005 bd4 ba3.3k sqft1649 Corsal Ct, Innisfil, ON L9S0P8For Sale
- C$975,0004 bd3 ba-- sqft1171 Quarry Dr, Innisfil, ON L9S4W8For Sale
Similar homes
- C$899,9995 bd3 ba-- sqft2292 Jack Cres, Innisfil, ON L9S 2C8For Sale
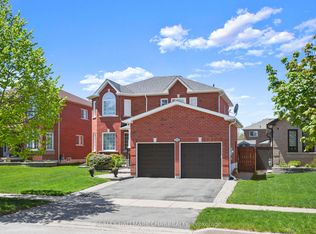 MLS ID #N13633228, RE/MAX HALLMARK CHAY REALTY. TRREB
 - C$1,299,0006 bd4 ba-- sqft896 Booth Ave, Innisfil, ON L9S 0A6For Sale
 MLS ID #N13463956, REALTY WEALTH GROUP INC.. TRREB
 - C$1,185,0004 bd2 ba-- sqft2452 10th Line, Innisfil, ON L9S 3R2For Sale
 MLS ID #N13170594, RE/MAX HALLMARK CHAY REALTY. TRREB
 - C$1,189,9004 bd4 ba-- sqft3019 Sandy Cove Dr, Innisfil, ON L9S 2K1For Sale
 MLS ID #N13016302, COLDWELL BANKER RONAN REALTY. TRREB
 - C$1,275,0006 bd4 ba-- sqft39 Highfield Cres, Georgina, ON L4P 3C8For SaleMLS ID #N13641708, RE/MAX HALLMARK CHAY REALTY. TRREB
- C$1,239,9005 bd2 ba-- sqft1587 Mount Albert Rd, East Gwillimbury, ON L0G 1V0For SaleMLS ID #N13634970, RE/MAX HALLMARK CHAY REALTY. TRREB
- C$1,200,0006 bd4 ba-- sqft32 Reynolds Ln, Barrie, ON L4N 0P9For SaleMLS ID #S13637852, REALTY WEALTH GROUP INC.. TRREB
- C$1,399,0006 bd4 ba-- sqft71 Fletcher St, Bradford West Gwillimbury, ON L3Z 1M1For SaleMLS ID #N13632294, RE/MAX REALTRON REALTY INC.. TRREB
- C$845,0004 bd3 ba-- sqft1925 Emerald Ct, Innisfil, ON L9S 2A4For SaleMLS ID #N13580030, RE/MAX HALLMARK CHAY REALTY. TRREB
- C$949,9004 bd3 ba-- sqft56 Jewel House Ln, Barrie, ON L4N 8J7For SaleMLS ID #S13639830, RE/MAX HALLMARK PEGGY HILL GROUP REALTY. TRREB
- C$859,0004 bd4 ba-- sqft1885 Applewood Ave, Innisfil, ON L9S 1W2For SaleMLS ID #N13549698, RE/MAX HALLMARK CHAY REALTY. TRREB
- C$1,099,9005 bd4 ba-- sqft35 Bloom Cres, Barrie, ON L4N 0S8For SaleMLS ID #S13625048, REAL BROKER ONTARIO LTD.. TRREB
- C$1,237,9004 bd2 ba-- sqft8538 Old Shiloh Rd, Georgina, ON L0E 1N0For SaleMLS ID #N13632790, RE/MAX PRIME PROPERTIES. TRREB
- C$924,9004 bd3 ba-- sqft608 Glen Cedar Cres, Innisfil, ON L9S 2J4For SaleMLS ID #N13602972, RE/MAX HALLMARK PEGGY HILL GROUP REALTY. TRREB
- C$794,5004 bd3 ba-- sqft850 Leslie Dr, Innisfil, ON L9S 2B8For SaleMLS ID #N13592052, SUTTON GROUP INCENTIVE REALTY INC.. TRREB
- C$899,9005 bd3 ba-- sqft117 Brown St, Barrie, ON L4N 7V7For SaleMLS ID #S13633168, RE/MAX HALLMARK CHAY REALTY. TRREB
- C$854,9003 bd4 ba-- sqft1339 Forest St, Innisfil, ON L9S 1Z7For SaleMLS ID #N13466042, RE/MAX HALLMARK YORK GROUP REALTY LTD.. TRREB
- C$1,099,9004 bd4 ba-- sqft4 Chantal St, Barrie, ON L4N 9S4For SaleMLS ID #S13605570, SUTTON GROUP INCENTIVE REALTY INC.. TRREB
- C$874,9004 bd4 ba-- sqft2090 Webster Blvd, Innisfil, ON L9S 0J2For SaleMLS ID #N13161628, Keller Williams Experience Realty. TRREB
- C$1,070,0005 bd4 ba-- sqft59 Carley Cres, Barrie, ON L4N 0M8For SaleMLS ID #S13511394, RE/MAX HALLMARK YORK GROUP REALTY LTD.. TRREB
