Custom bungalow just a quick stroll to Lake Simcoe and set on a 100' x 150' lot. Offering 2,041 sq ft on the main level, this bright, open-concept home is designed for comfortable everyday living and effortless entertaining. Hardwood floors flow through the space, complemented by abundant natural light and a functional layout that adapts to a variety of lifestyles. The spacious kitchen, living, and dining areas connect seamlessly and walk out to a covered porch-perfect for outdoor dining, relaxing, or enjoying the expansive backyard. With 3+2 bedrooms, this home offers excellent flexibility for families, guests, or multi-generational living. The primary suite is a true retreat, featuring a spa-inspired ensuite and ample closet space. Main-floor laundry adds convenience, while the oversized garage with an interior entry provides practical, everyday access. A powered shed offers additional space for hobbies, storage, or a workshop setup. The large lot provides room to garden, play, or simply enjoy the outdoors, with the added bonus of established fruit trees. Ideally located just minutes to shopping, dining, parks, schools, and all amenities, this property offers the perfect balance of space, function, and lifestyle, close to the lake and everything Innisfil has to offer.
For sale
C$1,189,900
3019 Sandy Cove Dr, Innisfil, ON L9S 2K1
4beds
4baths
Single Family Residence
Built in ----
0.34 Acres Lot
$-- Zestimate®
C$--/sqft
C$-- HOA
What's special
Bright open-concept homeHardwood floorsAbundant natural lightFunctional layoutSpacious kitchenCovered porchExpansive backyard
- 95 days |
- 11 |
- 0 |
Zillow last checked:
Listing updated:
Listed by:
COLDWELL BANKER RONAN REALTY
Source: TRREB,MLS®#: N13016302 Originating MLS®#: Toronto Regional Real Estate Board
Originating MLS®#: Toronto Regional Real Estate BoardFacts & features
Interior
Bedrooms & bathrooms
- Bedrooms: 4
- Bathrooms: 4
Primary bedroom
- Level: Main
- Dimensions: 3.96 x 3.75
Bedroom 2
- Level: Main
- Dimensions: 3.93 x 3.92
Bedroom 3
- Level: Main
- Dimensions: 3.96 x 4.44
Bedroom 4
- Level: Lower
- Dimensions: 5.77 x 4.39
Breakfast
- Level: Main
- Dimensions: 3.88 x 2.78
Dining room
- Level: Main
- Dimensions: 5.4 x 2.6
Foyer
- Level: Main
- Dimensions: 3.42 x 3.6
Kitchen
- Level: Main
- Dimensions: 2.51 x 6.05
Laundry
- Level: Main
- Dimensions: 2.71 x 2.39
Living room
- Level: Main
- Dimensions: 5.97 x 3.18
Other
- Level: Lower
- Dimensions: 3.75 x 3.87
Recreation
- Level: Lower
- Dimensions: 12.54 x 11.05
Heating
- Forced Air, Gas
Cooling
- Central Air
Appliances
- Included: Water Heater Owned, Water Softener
Features
- In-Law Capability, Primary Bedroom - Main Floor
- Flooring: Carpet Free
- Basement: Separate Entrance,Partially Finished
- Has fireplace: Yes
- Fireplace features: Natural Gas
Interior area
- Living area range: 2000-2500 null
Video & virtual tour
Property
Parking
- Total spaces: 8
- Parking features: Private, Garage Door Opener
- Has garage: Yes
Features
- Patio & porch: Deck
- Pool features: None
Lot
- Size: 0.34 Acres
- Features: Beach, Golf, Lake Access, Marina, Park, School Bus Route
Details
- Additional structures: Shed
- Parcel number: 740020073
Construction
Type & style
- Home type: SingleFamily
- Architectural style: Bungalow
- Property subtype: Single Family Residence
Materials
- Stone
- Foundation: Poured Concrete
- Roof: Asphalt Shingle
Utilities & green energy
- Sewer: Septic
Community & HOA
Community
- Security: Smoke Detector(s)
Location
- Region: Innisfil
Financial & listing details
- Annual tax amount: C$6,555
- Date on market: 4/18/2026
COLDWELL BANKER RONAN REALTY
COLDWELL BANKER RONAN REALTY
By pressing Contact Agent, you agree that the real estate professional identified above may call/text you about your search, which may involve use of automated means and pre-recorded/artificial voices. You don't need to consent as a condition of buying any property, goods, or services. Message/data rates may apply. You also agree to our Terms of Use. Zillow does not endorse any real estate professionals. We may share information about your recent and future site activity with your agent to help them understand what you're looking for in a home.
Price history
Price history is unavailable.
Public tax history
Tax history is unavailable.
Climate risks
Neighborhood: L9S
Nearby schools
GreatSchools rating
No schools nearby
We couldn't find any schools near this home.
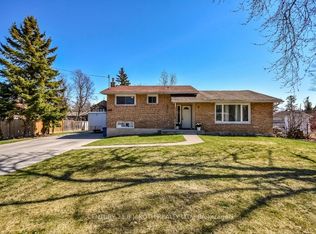
- C$589,9004 bd1 ba-- sqft3039 Poplar Rd, Innisfil, ON L9S2J9For Sale
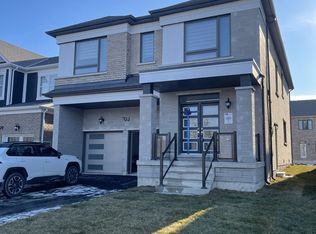
- C$995,0005 bd4 ba-- sqft707 Lamb St, Innisfil, ON L9S0R7For Sale

- C$3,0005 bd4 ba-- sqft703 Lamb St E, Innisfil, ON L9S0R7For Rent
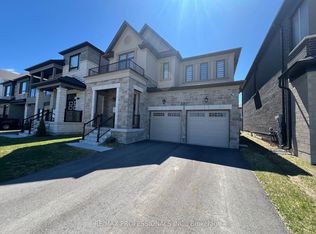
- C$955,0004 bd3 ba-- sqft687 Lamb St, Innisfil, ON L9S0R7For Sale
- C$785,0004 bd3 ba1.8k sqft700 Mika St, Innisfil, ON L9S0R7Sold
- C$389,9002 bd1 ba-- sqft18 Cherrywood Ln, Innisfil, ON L9S1M6For Sale
- C$399,0002 bd1 ba-- sqft15 Cherrywood Ln, Innisfil, ON L9S1M6For Sale
- C$929,9994 bd3 ba-- sqft689 Mika St, Innisfil, ON L9S0R7For Sale
Similar homes
- C$1,134,9004 bd4 ba-- sqft115 Sandringham Dr, Barrie, ON L4N 0Y9For Sale
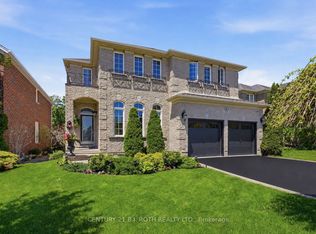 MLS ID #S13556910, CENTURY 21 B.J. ROTH REALTY LTD., BROKERAGE. TRREB
 - C$1,199,0006 bd4 ba-- sqft62 Prince George Cres, Barrie, ON L4N 0K9For Sale
 MLS ID #S13547252, SUTTON GROUP-ADMIRAL REALTY INC.. TRREB
 - C$799,0004 bd4 ba-- sqft1858 Emerald Ct, Innisfil, ON L9S 2A5For Sale
 MLS ID #N13588254, CENTURY 21 HERITAGE GROUP LTD.. TRREB
 - C$1,120,0004 bd3 ba-- sqft24 Brambel Rd, Oro Medonte, ON L0L 2L0For Sale
 MLS ID #S13461916, SUTTON GROUP INCENTIVE REALTY INC.. TRREB
 - C$1,088,8004 bd4 ba-- sqft1311 Hunter St, Innisfil, ON L9S 0H1For SaleMLS ID #N13227106, SUTTON GROUP-ADMIRAL REALTY INC.. TRREB
- C$1,197,0004 bd4 ba-- sqft76 Royal Oak Dr, Barrie, ON L4N 7S6For SaleMLS ID #S13173620, KELLER WILLIAMS EXPERIENCE REALTY. TRREB
- C$1,195,0004 bd4 ba-- sqft118 Cumming Dr, Barrie, ON L4N 0C7For SaleMLS ID #S13494044, ROYAL LEPAGE FIRST CONTACT REALTY. TRREB
- C$775,0003 bd2 ba-- sqft623 Glen Cedar Cres, Innisfil, ON L9S 2J4For SaleMLS ID #N13121104, ROYAL LEPAGE FIRST CONTACT REALTY. TRREB
- C$1,199,0004 bd3 ba-- sqft27 Rosewood Ave, Springwater, ON L9X 0P5For SaleMLS ID #S13121912, Keller Williams Experience Realty. TRREB
- C$1,049,9005 bd4 ba-- sqft12 Orleans Ave, Barrie, ON L4M 0B1For SaleMLS ID #S13540392, RE/MAX HALLMARK CHAY REALTY. TRREB
- C$859,0004 bd4 ba-- sqft1885 Applewood Ave, Innisfil, ON L9S 1W2For SaleMLS ID #N13549698, RE/MAX HALLMARK CHAY REALTY. TRREB
- C$899,9004 bd2 ba-- sqft1959 Snow Valley Rd, Springwater, ON L9X 0H3For SaleMLS ID #S13595268, COLDWELL BANKER RONAN REALTY. TRREB
- C$999,9994 bd4 ba-- sqft1 Windsor Cres, Barrie, ON L4N 0K2For SaleMLS ID #S13065654, PARKER COULTER REALTY BROKERAGE INC.. TRREB
- C$1,049,9006 bd5 ba-- sqft83 Diana Way, Barrie, ON L4M 7J1For SaleMLS ID #S13155820, CENTURY 21 GREEN REALTY INC.. TRREB
- C$989,9004 bd4 ba-- sqft48 Crimson Ridge Rd, Barrie, ON L4N 9S1For SaleMLS ID #S13527818, CENTURY 21 B.J. ROTH REALTY LTD., BROKERAGE. TRREB
- C$960,0004 bd3 ba-- sqft53 Tudor Cres, Barrie, ON L4M 0A8For SaleMLS ID #S13437618, PARKER COULTER REALTY BROKERAGE INC.. TRREB
- C$824,0004 bd4 ba-- sqft2100 Osbond Rd, Innisfil, ON L9S 0A9For SaleMLS ID #N13123314, PARKER COULTER REALTY BROKERAGE INC.. TRREB
- C$949,9905 bd4 ba-- sqft6 Parisian Cres, Barrie, ON L4N 0Y9For SaleMLS ID #S13517988, RE/MAX REAL ESTATE CENTRE INC.. TRREB
- C$945,0004 bd3 ba-- sqft169 Birkhall Pl, Barrie, ON L4N 0K9For SaleMLS ID #S13222664, KELLER WILLIAMS EXPERIENCE REALTY. TRREB
- C$990,0006 bd5 ba-- sqft12 McCullough Ct, Barrie, ON L4N 8M3For SaleMLS ID #S13479352, ROYAL LEPAGE SIGNATURE REALTY. TRREB
