Welcome to this beautifully maintained, move-in-ready home offering over 3,500 sq. ft. of finished living space in one of Barrie's most prestigious neighbourhoods. Situated on a highly sought-after street and backing onto the Ardagh Bluffs' 18 km of scenic walking trails, this property offers exceptional privacy with a mature forest backdrop and no rear neighbours.The open-concept layout features a stunning fireplace, an updated kitchen with premium countertops and stainless steel appliances, and a spacious main-floor primary suite overlooking the backyard, complete with a walk-in closet and 4 piece ensuite. Step outside to your fully fenced, professionally landscaped backyard oasis featuring a saltwater in-ground pool and sun-filled entertaining space. Why own a cottage when you can enjoy resort-style living at home? Beat the heat and dive in-summer is waiting.The versatile bonus room is currently used as a gym, while the finished lower level offers a spacious media room, an additional bedroom, and a full bathroom. Immediate possession available-move in and start enjoying the lifestyle you deserve.
For sale
C$1,195,000
118 Cumming Dr, Barrie, ON L4N 0C7
4beds
4baths
Single Family Residence
Built in ----
7,364 Square Feet Lot
$-- Zestimate®
C$--/sqft
C$-- HOA
What's special
Beautifully maintainedHighly sought-after streetOpen-concept layoutStunning fireplaceWalk-in closetSaltwater in-ground poolSun-filled entertaining space
- 30 days |
- 47 |
- 2 |
Zillow last checked:
Listing updated:
Listed by:
ROYAL LEPAGE FIRST CONTACT REALTY
Source: TRREB,MLS®#: S13494044 Originating MLS®#: Toronto Regional Real Estate Board
Originating MLS®#: Toronto Regional Real Estate BoardFacts & features
Interior
Bedrooms & bathrooms
- Bedrooms: 4
- Bathrooms: 4
Primary bedroom
- Level: Main
- Dimensions: 4.32 x 5.46
Bedroom 2
- Level: Second
- Dimensions: 3.68 x 4.23
Bedroom 3
- Level: Second
- Dimensions: 4.42 x 4.56
Bedroom 4
- Level: Basement
- Dimensions: 3.72 x 3.17
Bathroom
- Level: Main
- Dimensions: 2.8 x 4.14
Bathroom
- Level: Second
- Dimensions: 3.18 x 2.94
Bathroom
- Level: Basement
- Dimensions: 3.72 x 1.89
Breakfast
- Level: Main
- Dimensions: 4.54 x 2.04
Dining room
- Level: Main
- Dimensions: 3.67 x 3.17
Family room
- Level: Main
- Dimensions: 3.67 x 2.63
Foyer
- Level: Main
- Dimensions: 4.84 x 2.76
Kitchen
- Level: Main
- Dimensions: 4.68 x 5.11
Living room
- Level: Main
- Dimensions: 3.67 x 2.76
Loft
- Level: Second
- Dimensions: 4.5 x 7.33
Office
- Level: Second
- Dimensions: 3.26 x 2.61
Office
- Level: Basement
- Dimensions: 3.81 x 3.3
Other
- Level: Main
- Dimensions: 1.5 x 1.38
Recreation
- Level: Basement
- Dimensions: 8.91 x 9.91
Heating
- Forced Air, Gas
Cooling
- Central Air
Features
- Primary Bedroom - Main Floor
- Basement: Full,Finished
- Has fireplace: Yes
- Fireplace features: Natural Gas
Interior area
- Living area range: 2500-3000 null
Property
Parking
- Total spaces: 6
- Parking features: Garage Door Opener
- Has garage: Yes
Features
- Stories: 2
- Has private pool: Yes
- Pool features: In Ground
Lot
- Size: 7,364 Square Feet
- Features: Park, Wooded/Treed
Details
- Additional structures: Garden Shed, Shed
- Parcel number: 589110454
- Other equipment: Sump Pump
Construction
Type & style
- Home type: SingleFamily
- Property subtype: Single Family Residence
Materials
- Brick
- Foundation: Poured Concrete
- Roof: Asphalt Shingle
Utilities & green energy
- Sewer: Sewer
Community & HOA
Community
- Security: Alarm System
Location
- Region: Barrie
Financial & listing details
- Annual tax amount: C$10,292
- Date on market: 6/26/2026
ROYAL LEPAGE FIRST CONTACT REALTY
ROYAL LEPAGE FIRST CONTACT REALTY
By pressing Contact Agent, you agree that the real estate professional identified above may call/text you about your search, which may involve use of automated means and pre-recorded/artificial voices. You don't need to consent as a condition of buying any property, goods, or services. Message/data rates may apply. You also agree to our Terms of Use. Zillow does not endorse any real estate professionals. We may share information about your recent and future site activity with your agent to help them understand what you're looking for in a home.
Price history
Price history is unavailable.
Public tax history
Tax history is unavailable.
Climate risks
Neighborhood: Ardagh
Nearby schools
GreatSchools rating
No schools nearby
We couldn't find any schools near this home.
- C$--6 bd4 ba3.3k sqft113 Cumming Dr, Barrie, ON L4N0C6Off Market
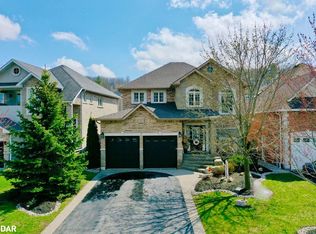
- C$959,0004 bd3 ba-- sqft107 Cumming Dr, Barrie, ON L4N0C6For Sale
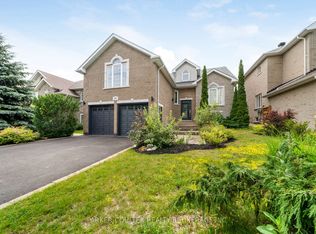
- C$895,0003 bd3 ba-- sqft99 Cumming Dr, Barrie, ON L4N0C6For Sale
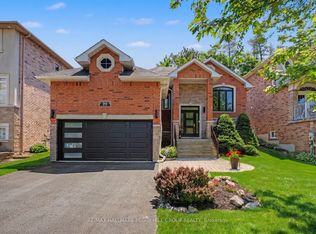
- C$999,0002 bd2 ba-- sqft173 Cumming Dr, Barrie, ON L4N0C8For Sale

- C$2,0002 bd1 ba-- sqft85 Emms Dr, Barrie, ON L4N8H4For Rent
- C$967,5004 bd3 ba1.6k sqft18 Bloom Cres, Barrie, ON L4N0C9Sold
- C$869,9006 bd4 ba-- sqft20 Bell St, Barrie, ON L4N0J2For Sale
- C$969,9004 bd3 ba-- sqft200 Cumming Dr, Barrie, ON L4N0C9For Sale
Similar homes
- C$1,199,9003 bd3 ba-- sqft92 Wildwood Trl, Barrie, ON L4N 7Z8For Sale
 MLS ID #S13587898, ROYAL LEPAGE FIRST CONTACT REALTY. TRREB
 - C$1,099,9004 bd4 ba-- sqft4 Chantal St, Barrie, ON L4N 9S4For Sale
 MLS ID #S13605570, SUTTON GROUP INCENTIVE REALTY INC.. TRREB
 - C$895,0003 bd3 ba-- sqft99 Cumming Dr, Barrie, ON L4N 0C6For SaleMLS ID #S13533874, RE/MAX HALLMARK PEGGY HILL GROUP REALTY. TRREB
- C$995,0004 bd4 ba-- sqft87 Cityview Cir, Barrie, ON L4N 7V1For Sale
 MLS ID #S13452846, RE/MAX HALLMARK PEGGY HILL GROUP REALTY. TRREB
 - C$1,199,0006 bd4 ba-- sqft62 Prince George Cres, Barrie, ON L4N 0K9For SaleMLS ID #S13547252, SUTTON GROUP-ADMIRAL REALTY INC.. TRREB
- C$1,134,9004 bd4 ba-- sqft115 Sandringham Dr, Barrie, ON L4N 0Y9For SaleMLS ID #S13556910, CENTURY 21 B.J. ROTH REALTY LTD., BROKERAGE. TRREB
- C$815,0004 bd4 ba-- sqft4 Dunnett Dr, Barrie, ON L4N 0H8For SaleMLS ID #S13533042, SUTTON GROUP INCENTIVE REALTY INC.. TRREB
- C$1,199,0005 bd4 ba-- sqft26 Marks Rd, Springwater, ON L9X 0S5For SaleMLS ID #S13500164, ROYAL LEPAGE SIGNATURE REALTY. TRREB
- C$1,199,0004 bd3 ba-- sqft27 Rosewood Ave, Springwater, ON L9X 0P5For SaleMLS ID #S13121912, Keller Williams Experience Realty. TRREB
- C$1,200,0003 bd2 ba-- sqft16 Spence Ave, Springwater, ON L9X 0P2For SaleMLS ID #S13478910, CENTURY 21 B.J. ROTH REALTY LTD.. TRREB
- C$779,9004 bd3 ba-- sqft228 Wessenger Dr, Barrie, ON L4N 8R4For SaleMLS ID #S13547946, RE/MAX HALLMARK CHAY REALTY. TRREB
- C$990,0006 bd5 ba-- sqft12 McCullough Ct, Barrie, ON L4N 8M3For SaleMLS ID #S13479352, ROYAL LEPAGE SIGNATURE REALTY. TRREB
- C$945,0005 bd4 ba-- sqft65 Miller Dr, Barrie, ON L4N 9X2For SaleMLS ID #S13432990, PARKER COULTER REALTY BROKERAGE INC.. TRREB
- C$1,189,9004 bd4 ba-- sqft3019 Sandy Cove Dr, Innisfil, ON L9S 2K1For SaleMLS ID #N13016302, COLDWELL BANKER RONAN REALTY. TRREB
- C$998,7004 bd3 ba-- sqft50 Thicketwood Ave, Barrie, ON L4N 5Y6For SaleMLS ID #S13421410, RE/MAX HALLMARK CHAY REALTY. TRREB
- C$989,9004 bd4 ba-- sqft48 Crimson Ridge Rd, Barrie, ON L4N 9S1For SaleMLS ID #S13527818, CENTURY 21 B.J. ROTH REALTY LTD., BROKERAGE. TRREB
- C$899,9004 bd2 ba-- sqft1959 Snow Valley Rd, Springwater, ON L9X 0H3For SaleMLS ID #S13595268, COLDWELL BANKER RONAN REALTY. TRREB
- C$1,199,9994 bd3 ba-- sqft5065 10th Line, New Tecumseth, ON L0G 1A0For SaleMLS ID #N13438390, COLDWELL BANKER RONAN REALTY. TRREB
- C$1,049,9005 bd4 ba-- sqft12 Orleans Ave, Barrie, ON L4M 0B1For SaleMLS ID #S13540392, RE/MAX HALLMARK CHAY REALTY. TRREB
- C$1,374,9005 bd3 ba-- sqft78 Glenhuron Dr, Springwater, ON L9X 0V4For SaleMLS ID #S13505180, ROYAL LEPAGE RCR REALTY. TRREB
