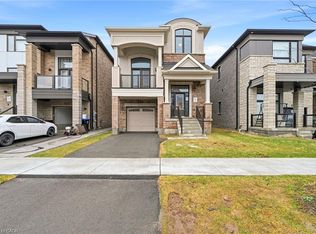
Welcome to 1649 Corsal Court, a beautifully upgraded family home situated on a premium pie-shaped lot in one of Innisfil's most desirable neighbourhoods. Offering over 3,400 sq. ft. of finished living space, this impressive 5-bedroom, 4-bathroom home combines thoughtful design, quality upgrades, and exceptional functionality for today's growing family. The bright, open-concept main floor features white oak hardwood flooring, smooth ceilings, pot lights throughout, a formal dining room, and a spacious living area anchored by a gas fireplace. The designer kitchen is sure to impress with quartz countertops, a matching slab backsplash, large center island, custom hood fan surround, crown moulding, soft-close cabinetry, upgraded fixtures, and plenty of workspace for cooking and entertaining. Upstairs, the spacious primary retreat offers two walk-in closets and a luxurious spa-inspired ensuite featuring a steam shower, frameless glass enclosure, quartz finishes, upgraded tile selections, and double sinks. A second bedroom enjoys its own private ensuite, while the remaining bedrooms share a generous family bathroom. Convenient upper-level laundry completes the second floor. Additional features include a tandem 3-car garage, parking for 7 vehicles, 200-amp electrical service, EV charging connection, rough-in BBQ gas line, hardwood staircase with black steel spindles, upgraded flooring throughout, and an unfinished basement with bathroom rough-in ready for future expansion. Located on a quiet court just minutes from Lake Simcoe, Big Cedar Golf & Country Club, parks, schools, shopping, restaurants, and commuter routes, this exceptional home offers the perfect blend of luxury, space, and everyday convenience. Perfect for growing families and buyers looking to make the move north without sacrificing space, quality, or modern conveniences.
For sale
C$1,199,000
1649 Corsal Ct, Innisfil, ON L9S 0P8
5beds
3,300sqft
Single Family Residence, Residential
Built in 2022
6,534 Square Feet Lot
$-- Zestimate®
C$363/sqft
C$-- HOA
What's special
Premium pie-shaped lotBright open-concept main floorWhite oak hardwood flooringSmooth ceilingsPot lights throughoutFormal dining roomDesigner kitchen
- 20 days |
- 18 |
- 0 |
Zillow last checked:
Listing updated:
Listed by:
Scott Benson, Salesperson,
Real Broker Ontario Ltd.,
Michelle Champagne,
Real Broker Ontario Ltd.
Source: ITSO,MLS®#: 40839669Originating MLS®#: Cornerstone Association of REALTORS®
Facts & features
Interior
Bedrooms & bathrooms
- Bedrooms: 5
- Bathrooms: 4
- Full bathrooms: 3
- 1/2 bathrooms: 1
- Main level bathrooms: 1
- Main level bedrooms: 1
Bedroom
- Features: Carpet Free, French Doors
- Level: Main
Other
- Features: Carpet, Ensuite Privilege, Walk-In Closet(s)
- Level: Second
Bedroom
- Features: Carpet, Ensuite Privilege, Walk-in Closet
- Level: Second
Bedroom
- Features: Carpet
- Level: Second
Bedroom
- Features: Carpet, Walk-in Closet
- Level: Second
Bathroom
- Features: 2-Piece
- Level: Main
Bathroom
- Features: 4-Piece, Ensuite
- Level: Second
Bathroom
- Description: Shared Ensuite
- Features: 5+ Piece
- Level: Second
Other
- Description: WICs: 8' x 9'9" & 6' x 13'3"
- Features: 5+ Piece, Ensuite
- Level: Second
Breakfast room
- Level: Main
Dining room
- Level: Main
Foyer
- Level: Main
Kitchen
- Level: Main
Laundry
- Level: Second
Living room
- Features: Carpet Free, Fireplace
- Level: Main
Mud room
- Level: Main
Utility room
- Level: Basement
Heating
- Forced Air, Natural Gas
Cooling
- Central Air
Appliances
- Included: Bar Fridge
- Laundry: Laundry Room, Sink, Upper Level
Features
- Auto Garage Door Remote(s), Central Vacuum, Rough-in Bath
- Basement: Full,Unfinished
- Number of fireplaces: 1
- Fireplace features: Living Room, Gas
Interior area
- Total structure area: 3,300
- Total interior livable area: 3,300 sqft
- Finished area above ground: 3,300
Video & virtual tour
Property
Parking
- Total spaces: 7
- Parking features: Attached Garage, Garage Door Opener, Private Drive Double Wide
- Attached garage spaces: 3
- Uncovered spaces: 4
Features
- Stories: 2
- Frontage type: East
- Frontage length: 46.46
Lot
- Size: 6,534 Square Feet
- Dimensions: 46.46 x 114.78
- Features: Urban, Irregular Lot, Beach, Near Golf Course, Park, Place of Worship, Schools
Details
- Parcel number: 580692002
- Zoning: R1-42(H)
Construction
Type & style
- Home type: SingleFamily
- Property subtype: Single Family Residence, Residential
Materials
- Brick
- Foundation: Poured Concrete
- Roof: Asphalt Shing
Condition
- 0-5 Years
- New construction: No
- Year built: 2022
Utilities & green energy
- Sewer: Sewer (Municipal)
- Water: Municipal
Community & HOA
Location
- Region: Innisfil
Financial & listing details
- Price per square foot: C$363/sqft
- Annual tax amount: C$7,090
- Date on market: 6/18/2026
- Inclusions: Garage Door Opener, All Appliances: Bosch Ss Fridge, Stove, Dishwasher, Washer, Dryer, Light Fixtures
- Exclusions: Chandelier Above Kitchen Island, Chandelier Dining Room And Office, Curtains.
Scott Benson, Salesperson
Scott Benson, Salesperson
(905) 639-8888
By pressing Contact Agent, you agree that the real estate professional identified above may call/text you about your search, which may involve use of automated means and pre-recorded/artificial voices. You don't need to consent as a condition of buying any property, goods, or services. Message/data rates may apply. You also agree to our Terms of Use. Zillow does not endorse any real estate professionals. We may share information about your recent and future site activity with your agent to help them understand what you're looking for in a home.
Price history
| Date | Event | Price |
|---|---|---|
| 6/18/2026 | Listed for sale | C$1,199,000C$363/sqft |
Source:  TRREB #N13461160 Report a problem TRREB #N13461160 Report a problem | ||
Public tax history
Tax history is unavailable.
Climate risks
Neighborhood: L9S
Nearby schools
GreatSchools rating
No schools nearby
We couldn't find any schools near this home.
Schools provided by the listing agent
- Elementary: Goodfellow P.S./St. Andre Bessette C.S.
- High: Nantyr Shores S.S./St. Peter's Catholic S.S.
Source: ITSO. This data may not be complete. We recommend contacting the local school district to confirm school assignments for this home.



- Ontario
- Simcoe County
- Innisfil
- L9S 0P8
- 1649 Corsal Ct
Nearby cities
Nearby zip codes
Other Innisfil Topics
