An extraordinary opportunity to own one of Lake Simcoe's most prestigious waterfront estates. Set behind private gates on a beautifully landscaped property, this remarkable residence offers approximately 9,462 square feet of luxurious living space designed for grand-scale entertaining, multi-generational living, or an exclusive hospitality retreat. With 12 generously sized bedrooms, 13 elegant bathrooms, and two full kitchens, the home effortlessly balances sophistication with exceptional functionality. Expansive principal rooms, soaring ceilings, and oversized windows flood the interior with natural light while showcasing spectacular views of the lake. Every space has been thoughtfully designed to deliver comfort, elegance, and a seamless connection to the outdoors. The resort-inspired backyard is an entertainer's dream, featuring a stunning in-ground swimming pool, relaxing hot tub, expansive outdoor living areas, and manicured grounds that create an atmosphere of complete privacy and tranquility. Whether hosting unforgettable celebrations or enjoying quiet mornings by the water, every day feels like a luxury getaway. Perfectly positioned on the shores of Lake Simcoe, this exceptional estate offers a rare combination of scale, prestige, and lifestyle. From boating and swimming in the summer to year-round enjoyment of the surrounding natural beauty, this is waterfront living at its finest. Conveniently located within easy reach of the GTA, this iconic property represents a truly rare offering in Ontario's luxury real estate market.
For sale
C$4,999,900
144 Lake Dr E, Georgina, ON L4P 3E9
12beds
9,462sqft
Single Family Residence, Residential
Built in 2012
0.68 Acres Lot
$-- Zestimate®
C$528/sqft
C$-- HOA
What's special
Prestigious waterfront estateSet behind private gatesBeautifully landscaped propertyDesigned for grand-scale entertainingMulti-generational livingExclusive hospitality retreatTwo full kitchens
- 1 day |
- 109 |
- 6 |
Zillow last checked:
Listing updated:
Listed by:
Jamie Kovacs, Salesperson,
RE/MAX Escarpment Realty Inc.,
Tim O'connor, Salesperson,
RE/MAX Escarpment Realty Inc.
Source: ITSO,MLS®#: 40853386Originating MLS®#: Cornerstone Association of REALTORS®
Facts & features
Interior
Bedrooms & bathrooms
- Bedrooms: 12
- Bathrooms: 13
- Full bathrooms: 12
- 1/2 bathrooms: 1
- Main level bathrooms: 4
- Main level bedrooms: 2
Kitchen
- Level: Main
Heating
- Forced Air, Natural Gas
Cooling
- Central Air, Ductless
Appliances
- Included: Dishwasher, Dryer, Gas Stove, Microwave, Range Hood, Refrigerator, Washer, Wine Cooler
Features
- Central Vacuum
- Windows: Skylight(s)
- Basement: None
- Has fireplace: Yes
- Fireplace features: Gas
Interior area
- Total structure area: 9,462
- Total interior livable area: 9,462 sqft
- Finished area above ground: 9,462
Property
Parking
- Total spaces: 16
- Parking features: Attached Garage, Private Drive Double Wide
- Attached garage spaces: 1
- Uncovered spaces: 15
Features
- Stories: 2
- Has spa: Yes
- Spa features: Hot Tub
- On waterfront: Yes
- Waterfront features: Lake, Direct Waterfront, North, Breakwater, Access to Water, Lake/Pond
- Body of water: Lake Simcoe
- Frontage type: North
- Frontage length: 100.00
Lot
- Size: 0.68 Acres
- Dimensions: 100 x 298.24
- Features: Urban, Ample Parking, Landscaped, Quiet Area
Details
- Parcel number: 035070223
- Zoning: RA1
- Other equipment: Pool Equipment
Construction
Type & style
- Home type: SingleFamily
- Property subtype: Single Family Residence, Residential
Materials
- Stone, Stucco
- Foundation: Unknown
- Roof: Flat, Other
Condition
- 6-15 Years
- New construction: No
- Year built: 2012
Utilities & green energy
- Sewer: Sewer (Municipal)
- Water: Municipal
Community & HOA
Community
- Security: Security System, Smoke Detector(s), Other
Location
- Region: Georgina
Financial & listing details
- Price per square foot: C$528/sqft
- Annual tax amount: C$39,679
- Date on market: 8/5/2026
- Inclusions: Central Vac, Dishwasher, Dryer, Gas Stove, Hot Tub, Microwave, Pool Equipment, Range Hood, Refrigerator, Washer, Wine Cooler
J
Jamie Kovacs, Salesperson
(905) 929-0681
By pressing Contact Agent, you agree that the real estate professional identified above may call/text you about your search, which may involve use of automated means and pre-recorded/artificial voices. You don't need to consent as a condition of buying any property, goods, or services. Message/data rates may apply. You also agree to our Terms of Use. Zillow does not endorse any real estate professionals. We may share information about your recent and future site activity with your agent to help them understand what you're looking for in a home.
Price history
| Date | Event | Price |
|---|---|---|
| 8/5/2026 | Listed for sale | C$4,999,900C$528/sqft |
Source: ITSO #40853386 Report a problem | ||
Public tax history
Tax history is unavailable.
Climate risks
Neighborhood: L4P
Nearby schools
GreatSchools rating
No schools nearby
We couldn't find any schools near this home.
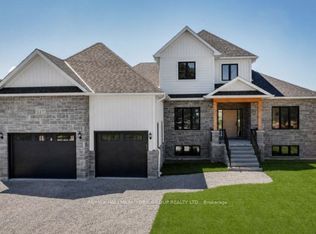
- C$1,649,9004 bd3 ba-- sqft147 Lake Dr E, Georgina, ON L4P0S2New Construction
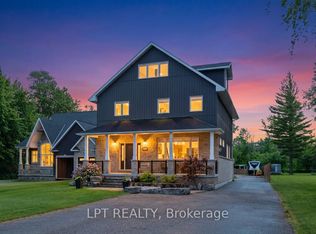
- C$1,990,0003 bd3 ba-- sqft165 Lake Dr E, Georgina, ON L4P3E9For Sale
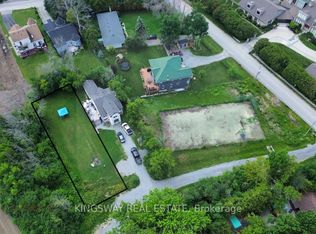
- C$500,0007,988 sqftLOT 18 Isobel Ave, Georgina, ON L4P3E9Lot/Land
- C$500,0006,750 sqftLOT 16 Isobel Ave, Georgina, ON L4P3E9Lot/Land

- C$500,0007,195 sqftLOT 17 Isobel Ave, Georgina, ON L4P3E9Lot/Land
- C$1,699,9993 bd3 ba-- sqft173 Lake Dr E, Georgina, ON L4P3E9For Sale
- C$1,100,0006 bd3 ba-- sqft850 Isobel Ave, Georgina, ON L4P3E9For Sale
- C$694,0003 bd1 ba-- sqft833 Elmwood Rd, Georgina, ON L4P3E9For Sale
