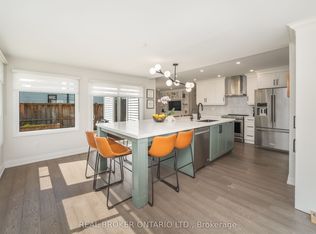
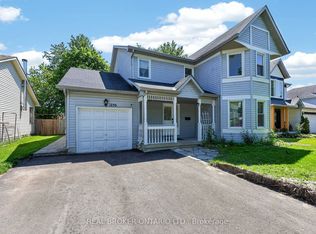
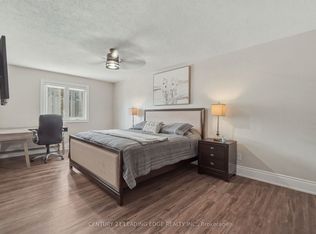
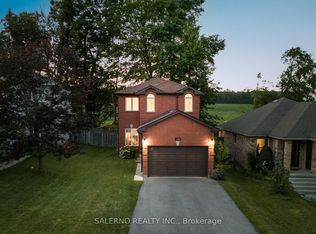
Welcome Home To This 4 Bed, 4 Bath Home In The Heart Of Innisfil. Offering The Perfect Blend Of Style, Comfort, And Functionality. Conveniently Located Directly Beside St. Francis Of Assisi Catholic Elementary School, Enjoy The Added Charm Of An Enclosed Front Porch, Creating A Welcoming Entrance, Along With The Convenience Of An Inside Entry From The Garage. The Stunning Renovated Eat-In Kitchen Features Updated Stainless Steel Appliances, Quartz Countertops, A Large Centre Island, Loads Of Cupboard Space And Storage, And A Walkout To The Spacious Deck Overlooking The Above-Ground Pool With A New Liner And A Completely Fenced Backyard. An Ideal Setting For Summer Entertaining, Children, Pets, And Family Gatherings. The Welcoming Family Room Is Highlighted By A WETT-Certified Wood-Burning Fireplace, Creating A Warm And Inviting Atmosphere. A Separate Living Room With French Doors Offers Flexible Living Space And Can Easily Be Used As A Home Office, Formal Dining Room, Or Children's Playroom. Upstairs The Primary Bedroom Features A Private 4PC Ensuite, While 3 Additional Generously Sized Bedrooms Provide Plenty Of Space For Family Or Guests.The Finished Basement Offers Even More Living Space With A Recreation Room, Wet Bar, And A 4PC Bath Perfect For Entertaining, Accommodating Extended Family, Or Relaxing After A Long Day. The Laundry Is Currently Located In The Basement, With Additional Laundry Hookups Available On The Main Floor For Added Convenience.This Move-In-Ready Home Is Conveniently Located Close To Schools, Parks, Shopping, And Everyday Amenities, Making It An Exceptional Opportunity For Families Seeking Both Comfort And Convenience. A Pre-Listing Home Inspection Has Been Completed And Is Available For Buyer Review Upon Request.
For sale
C$725,000
1077 Anna Maria Ave, Innisfil, ON L9S 1W2
4beds
4baths
Single Family Residence
Built in ----
6,550 Square Feet Lot
$-- Zestimate®
C$--/sqft
C$-- HOA
What's special
Stunning renovated eat-in kitchenUpdated stainless steel appliancesQuartz countertopsLarge centre islandCompletely fenced backyard
- 54 days
- 18
- 4
Zillow last checked:
Listing updated:
Listed by:
ZOLO REALTY
Source: TRREB,MLS®#: N13619312 Originating MLS®#: Toronto Regional Real Estate Board
Originating MLS®#: Toronto Regional Real Estate BoardFacts & features
Interior
Bedrooms & bathrooms
- Bedrooms: 4
- Bathrooms: 4
Primary bedroom
- Level: Second
- Dimensions: 4.95 x 3.22
Bedroom 2
- Level: Second
- Dimensions: 3.31 x 2.88
Bedroom 3
- Level: Second
- Dimensions: 3.76 x 3.22
Bedroom 4
- Level: Second
- Dimensions: 3.3 x 3.23
Family room
- Level: Main
- Dimensions: 5.02 x 3.15
Kitchen
- Level: Main
- Dimensions: 6.09 x 3.25
Living room
- Level: Main
- Dimensions: 4.93 x 3.25
Recreation
- Level: Basement
Heating
- Forced Air, Gas
Cooling
- Central Air
Appliances
- Included: Water Heater
Features
- Basement: Full,Finished
- Has fireplace: Yes
- Fireplace features: Wood Burning Stove
Interior area
- Living area range: 1500-2000 null
Video & virtual tour
Property
Parking
- Total spaces: 4
- Parking features: Private Double
- Has garage: Yes
Features
- Stories: 2
- Has private pool: Yes
- Pool features: Above Ground
Lot
- Size: 6,550 Square Feet
Details
- Parcel number: 740090076
Construction
Type & style
- Home type: SingleFamily
- Property subtype: Single Family Residence
Materials
- Vinyl Siding
- Foundation: Poured Concrete
- Roof: Asphalt Shingle
Utilities & green energy
- Sewer: Sewer
Community & HOA
Location
- Region: Innisfil
Financial & listing details
- Annual tax amount: C$4,271
- Date on market: 7/30/2026
Price history
Price history is unavailable.
Public tax history
Tax history is unavailable.
Climate risks
Neighborhood: L9S
Nearby schools
GreatSchools rating
No schools nearby
We couldn't find any schools near this home.

Similar homes
- C$719,9995 bd2 ba-- sqft2049 Northern Ave, Innisfil, ON L9S 1Z4For Sale
 MLS ID #N13802412, CITYSCAPE REAL ESTATE LTD.. TRREB
 - C$749,0004 bd4 ba-- sqft1167 Booth Ave, Innisfil, ON L9S 4W2For Sale
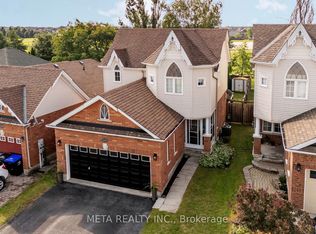 MLS ID #N13626710, META REALTY INC.. TRREB
 - C$699,9003 bd2 ba-- sqft706 Reid St, Innisfil, ON L9S 2E9For Sale
 MLS ID #N13765088, RE/MAX CROSSTOWN REALTY INC.. TRREB
 - C$699,9993 bd2 ba-- sqft1202 Leslie Dr, Innisfil, ON L9S 2B1For Sale
 MLS ID #N13657168, SALERNO REALTY INC.. TRREB
