A great opportunity for investors, first-time buyers, multi-generational families, or renovators looking to create value in a sought-after Alliston location! Welcome to this detached home nestled on a private ravine lot in the heart of Alliston. The layout provides excellent functionality, privacy, and income potential. The main floor features a open concept living and dining area, convenient main floor 2-piece powder room, and direct access to the 1 car garage. Plenty of cabinet space and Stainless Steel appliances , step outside to the massive rear deck, surrounded by mature trees and lush greenery, creating a wonderfully private setting ideal for entertaining or relaxing. Upstairs, you'll find three good-sized bedrooms, Upper Laundry and a 4-piece bathroom, providing comfortable family living space.The lower level offers an exceptional opportunity with a legal one-bedroom + den apartment, complete with a separate rear entrance and private yard space. The property has previously generated approximately $2,600/month for the upper portion and $1,700/month for the lower unit, offering an attractive rental history and income potential for investors or buyers looking to offset their mortgage costs. Located within walking distance to shopping, restaurants, parks, and everyday amenities, as well as public, Catholic, and French Immersion schools, Minutes to HONDA and Walmart! This property offers the perfect combination of convenience, privacy, and potential.
For sale
C$799,900
34 Boyne Cres, New Tecumseth, ON L9R 1K5
4beds
3baths
Single Family Residence
Built in ----
7,139 Square Feet Lot
$-- Zestimate®
C$--/sqft
C$-- HOA
What's special
Detached homePrivate ravine lotPlenty of cabinet spaceStainless steel appliancesMassive rear deckThree good-sized bedroomsUpper laundry
- 2 days |
- 2 |
- 0 |
Zillow last checked:
Listing updated:
Listed by:
RE/MAX HALLMARK CHAY REALTY
Source: TRREB,MLS®#: N13708298 Originating MLS®#: Toronto Regional Real Estate Board
Originating MLS®#: Toronto Regional Real Estate BoardFacts & features
Interior
Bedrooms & bathrooms
- Bedrooms: 4
- Bathrooms: 3
Primary bedroom
- Description: Primary Bedroom
- Level: Second
- Area: 14.19 Square Meters
- Area source: Other
- Dimensions: 2.74 x 5.18
Bedroom 2
- Description: Bedroom 2
- Level: Second
- Area: 9.18 Square Meters
- Area source: Other
- Dimensions: 2.74 x 3.35
Bedroom 3
- Description: Bedroom 3
- Level: Second
- Area: 5.84 Square Meters
- Area source: Other
- Dimensions: 2.74 x 2.13
Bedroom 4
- Description: Bedroom 4
- Level: Basement
- Area: 10.22 Square Meters
- Area source: Other
- Dimensions: 3.05 x 3.35
Dining room
- Description: Dining Room
- Level: Main
- Area: 9.18 Square Meters
- Area source: Other
- Dimensions: 2.74 x 3.35
Kitchen
- Description: Kitchen
- Level: Main
- Area: 9.18 Square Meters
- Area source: Other
- Dimensions: 2.74 x 3.35
Kitchen
- Description: Kitchen
- Level: Basement
- Area: 7.51 Square Meters
- Area source: Other
- Dimensions: 2.74 x 2.74
Living room
- Description: Living Room
- Level: Basement
- Area: 13.02 Square Meters
- Area source: Other
- Dimensions: 3.05 x 4.27
Living room
- Description: Living Room
- Level: Main
- Area: 17.35 Square Meters
- Area source: Other
- Dimensions: 3.35 x 5.18
Utility room
- Description: Utility Room
- Level: Basement
- Area: 0 Square Meters
- Area source: Other
Heating
- Forced Air, Gas
Cooling
- Central Air
Features
- In-Law Suite, In-Law Capability
- Basement: Finished,Separate Entrance,Apartment
- Has fireplace: No
Interior area
- Living area range: 1100-1500 null
Property
Parking
- Total spaces: 5
- Parking features: Private Double
- Has attached garage: Yes
Features
- Stories: 2
- Pool features: None
Lot
- Size: 7,139 Square Feet
Details
- Parcel number: 581380114
Construction
Type & style
- Home type: SingleFamily
- Property subtype: Single Family Residence
Materials
- Aluminum Siding, Brick
- Foundation: Concrete
- Roof: Asphalt Shingle
Utilities & green energy
- Sewer: Sewer
Community & HOA
Location
- Region: New Tecumseth
Financial & listing details
- Annual tax amount: C$3,996
- Date on market: 8/24/2026
Price history
Price history is unavailable.
Public tax history
Tax history is unavailable.
Climate risks
Neighborhood: Alliston
Nearby schools
GreatSchools rating
No schools nearby
We couldn't find any schools near this home.
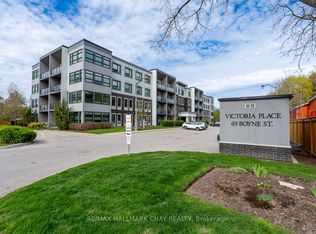
- C$515,0002 bd2 ba-- sqft69 Boyne St N #103, New Tecumseth, ON L9R0N5For Sale
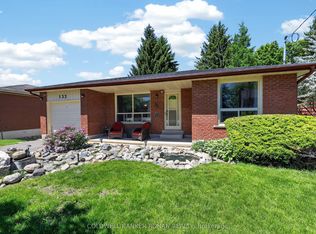
- C$795,0004 bd2 ba-- sqft132 Queen St, New Tecumseth, ON L9R1K6For Sale
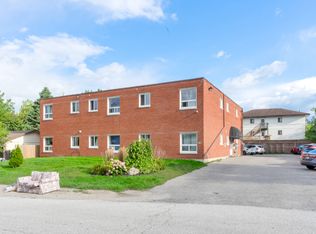
- C$--1 bd1 ba700 sqft139 Queen St #5, New Tecumseth, ON L9R1K9Off Market
- C$--1 bd1 ba700 sqft139 Queen St #2, New Tecumseth, ON L9R1K9Off Market
- C$--2 bd1 ba700 sqft139 Queen St #4, New Tecumseth, ON L9R1K9Off Market
- C$514,0002 bd2 ba-- sqft69 Boyne St N #310, New Tecumseth, ON L9R0N5For Sale
- C$639,9002 bd2 ba-- sqft69 Boyne St #212, New Tecumseth, ON L9R0N5For Sale
- C$799,9004 bd2 ba-- sqft137 Queen St, New Tecumseth, ON L9R1K4For Sale
Similar homes
- C$795,0004 bd2 ba-- sqft132 Queen St, New Tecumseth, ON L9R 1K6For SaleMLS ID #N13697898, COLDWELL BANKER RONAN REALTY. TRREB
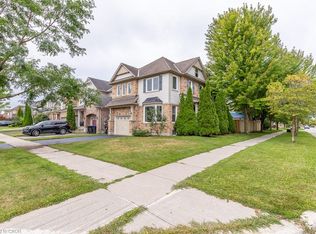
- C$789,0004 bd4 ba2k sqft83 Kidd Cres, New Tecumseth, ON L9R 0E1For Sale
 MLS ID #40858554, Khalid Zaffar, Salesperson, KINGSWAY REAL ESTATE BROKERAGE. ITSO
 - C$799,9004 bd2 ba-- sqft137 Queen St, New Tecumseth, ON L9R 1K4For Sale
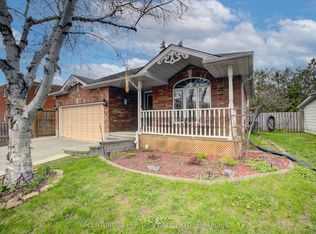 MLS ID #N13639788, CENTURY 21 HERITAGE GROUP LTD.. TRREB
 - C$799,9005 bd4 ba-- sqft281 Victoria St E, New Tecumseth, ON L9R 1K4For Sale
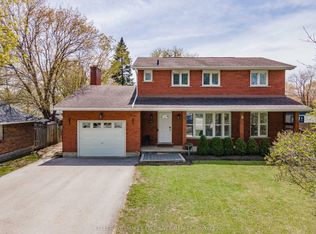 MLS ID #N13672744, KELLER WILLIAMS EXPERIENCE REALTY. TRREB
 - C$799,9994 bd3 ba-- sqft18 Gordon Dr, New Tecumseth, ON L9R 0J1For SaleMLS ID #N13496708, REMAX YOUR COMMUNITY REALTY. TRREB
- C$749,0004 bd2 ba-- sqft18 Doner St, New Tecumseth, ON L9R 1M6For SaleMLS ID #N13640168, ROYAL LEPAGE RCR REALTY. TRREB
- C$849,9003 bd2 ba-- sqft134 Victoria St E, New Tecumseth, ON L9R 1K6For SaleMLS ID #N13556598, RE/MAX HALLMARK CHAY REALTY. TRREB
- C$789,0005 bd4 ba-- sqft25 George St, New Tecumseth, ON L9R 1M7For SaleMLS ID #N13529758, RE/MAX COMMUNITY REALTY INC.. TRREB
- C$829,9004 bd3 ba-- sqft102 Wellington St E, New Tecumseth, ON L9R 1G7For SaleMLS ID #N13483056, RE/MAX HALLMARK CHAY REALTY. TRREB
- C$1,125,0004 bd2 ba-- sqft22 Nelson St W, New Tecumseth, ON L9R 1G9For SaleMLS ID #N13715504, COLDWELL BANKER RONAN REALTY. TRREB
- C$769,0003 bd3 ba-- sqft100 Kerr Blvd, New Tecumseth, ON L9R 1C6For SaleMLS ID #N13677240, RE/MAX WEST REALTY INC.. TRREB
- C$735,9993 bd3 ba-- sqft20 John W Taylor Ave, New Tecumseth, ON L9R 0B3For SaleMLS ID #N13701774, COLDWELL BANKER RONAN REALTY. TRREB
- C$598,0005 bd2 ba-- sqft52 Stewart Ave, New Tecumseth, ON L9R 1C2For SaleMLS ID #N13708186, HOMELIFE INTEGRITY REALTY INC.. TRREB
- C$599,9004 bd2 ba-- sqft186 Beattie Ave, New Tecumseth, ON L9R 1C1For SaleMLS ID #N13704988, RE/MAX HALLMARK CHAY REALTY. TRREB
- C$879,0004 bd3 ba-- sqft214 John W Taylor Ave W, New Tecumseth, ON L9R 0H9For SaleMLS ID #N13494578, ROYAL LEPAGE MEADOWTOWNE REALTY. TRREB
- C$669,0003 bd2 ba-- sqft69 Smith St, New Tecumseth, ON L9R 1Z9For SaleMLS ID #N13716550, T-ONE GROUP REALTY INC.,. TRREB
- C$799,9003 bd3 ba-- sqft61 Darling Cres, New Tecumseth, ON L9R 1P5For SaleMLS ID #N13568944, COLDWELL BANKER RONAN REALTY. TRREB
- C$750,0003 bd3 ba-- sqft175 Albert St E, New Tecumseth, ON L9R 1W8For SaleMLS ID #N13045108, LUXE DREAM HOME REALTY LTD.. TRREB
- C$799,9994 bd4 ba-- sqft238 King St S, New Tecumseth, ON L9R 0H6For SaleMLS ID #N13642158, SUTTON GROUP - SUMMIT REALTY INC.. TRREB
- C$845,0004 bd3 ba-- sqft17 Gordon Dr, New Tecumseth, ON L9R 0J1For SaleCentury 21 Canada
