Generous 4-level semi-detached backsplit offering 4+1 bedrooms, 2 washrooms, and plenty of room for a growing or extended family. The large kitchen features ample cabinetry and additional built-in storage, while the well-proportioned dining area includes a convenient built-in cabinet. The bright living room offers a walk-out to the fully fenced backyard, perfect for children, pets, entertaining, or simply relaxing outdoors. The lower level provides excellent additional living space, including a large recreation room and a flexible space that could serve as a fifth bedroom, home office, playroom or hobby room. The primary bedroom features a spacious closet with built-in organizers, providing excellent storage. Ideally located in lovely Alliston, within walking distance to schools, parks, shopping and downtown, this inviting home offers a wonderful combination of space, versatility and value
For sale
C$598,000
52 Stewart Ave, New Tecumseth, ON L9R 1C2
5beds
2baths
Single Family Residence
Built in ----
3,600 Square Feet Lot
$-- Zestimate®
C$--/sqft
C$-- HOA
What's special
Large kitchenAmple cabinetryAdditional built-in storageWell-proportioned dining areaConvenient built-in cabinetFully fenced backyardLarge recreation room
- 2 days |
- 10 |
- 0 |
Zillow last checked:
Listing updated:
Listed by:
HOMELIFE INTEGRITY REALTY INC.
Source: TRREB,MLS®#: N13708186 Originating MLS®#: Toronto Regional Real Estate Board
Originating MLS®#: Toronto Regional Real Estate BoardFacts & features
Interior
Bedrooms & bathrooms
- Bedrooms: 5
- Bathrooms: 2
Primary bedroom
- Level: Upper
- Dimensions: 3.67 x 3.36
Bedroom
- Level: Main
- Dimensions: 3.64 x 3.35
Bedroom
- Level: Lower
- Dimensions: 3.25 x 3.18
Bedroom 2
- Level: Upper
- Dimensions: 3.05 x 3.05
Bedroom 3
- Level: Upper
- Dimensions: 3.12 x 2.63
Bedroom 5
- Level: Basement
- Dimensions: 3.25 x 3.18
Dining room
- Level: Ground
- Dimensions: 3.32 x 2.36
Kitchen
- Level: Ground
- Dimensions: 5.51 x 4.63
Living room
- Level: Ground
- Dimensions: 5.99 x 3.42
Other
- Level: Lower
- Dimensions: 7.41 x 5.17
Recreation
- Level: Basement
- Dimensions: 7.41 x 5.17
Heating
- Forced Air, Gas
Cooling
- Central Air
Appliances
- Included: Instant Hot Water
Features
- Basement: Finished
- Has fireplace: No
Interior area
- Living area range: 1500-2000 null
Video & virtual tour
Property
Parking
- Total spaces: 3
Features
- Pool features: None
Lot
- Size: 3,600 Square Feet
Details
- Parcel number: 581300121
Construction
Type & style
- Home type: SingleFamily
- Property subtype: Single Family Residence
Materials
- Brick, Vinyl Siding
- Foundation: Concrete
- Roof: Asphalt Shingle
Utilities & green energy
- Sewer: Sewer
Community & HOA
Location
- Region: New Tecumseth
Financial & listing details
- Annual tax amount: C$3,154
- Date on market: 8/24/2026
Price history
Price history is unavailable.
Public tax history
Tax history is unavailable.
Climate risks
Neighborhood: Alliston
Nearby schools
GreatSchools rating
No schools nearby
We couldn't find any schools near this home.
- C$565,0004 bd2 ba-- sqft24 Stewart Ave, New Tecumseth, ON L9R1C9For Sale

- C$599,9004 bd2 ba-- sqft186 Beattie Ave, New Tecumseth, ON L9R1C1For Sale
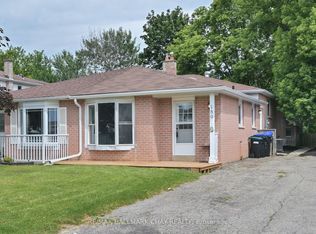
- C$672,0003 bd2 ba1.3k sqft155 Beattie Ave, New Tecumseth, ON L9R1C5Sold
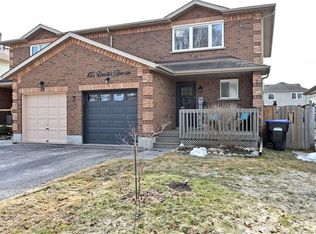
- C$614,9003 bd2 ba-- sqft145 Beattie Ave, New Tecumseth, ON L9R1C3For Sale
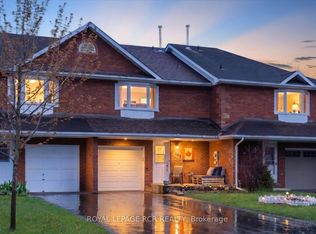
- C$769,0003 bd3 ba-- sqft100 Kerr Blvd, New Tecumseth, ON L9R1C6For Sale
- C$510,0003 bd2 ba-- sqft199 Tupper St W, New Tecumseth, ON L9R1B6For Sale
- C$949,9994 bd4 ba-- sqft84 Anderson Rd, New Tecumseth, ON L9R0B2For Sale
- C$534,9003 bd2 ba-- sqft19 Riverley Ln N, New Tecumseth, ON L9R1C5For Sale
Similar homes
- C$599,9004 bd2 ba-- sqft186 Beattie Ave, New Tecumseth, ON L9R 1C1For SaleMLS ID #N13704988, RE/MAX HALLMARK CHAY REALTY. TRREB
- C$669,0003 bd2 ba-- sqft69 Smith St, New Tecumseth, ON L9R 1Z9For Sale
 MLS ID #N13716550, T-ONE GROUP REALTY INC.,. TRREB
 - C$565,0004 bd2 ba-- sqft24 Stewart Ave, New Tecumseth, ON L9R 1C9For SaleMLS ID #N13570812, RE/MAX REALTY SPECIALISTS INC.. TRREB
- C$799,9004 bd3 ba-- sqft34 Boyne Cres, New Tecumseth, ON L9R 1K5For Sale
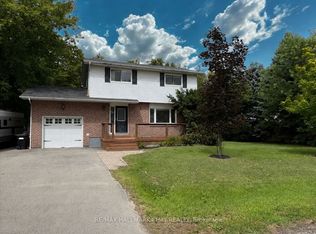 MLS ID #N13708298, RE/MAX HALLMARK CHAY REALTY. TRREB
 - C$534,9003 bd2 ba-- sqft19 Riverley Ln N, New Tecumseth, ON L9R 1C5For SaleMLS ID #N13699856, ROYAL LEPAGE RCR REALTY. TRREB
- C$639,0004 bd3 ba-- sqft129 Heydon Ave, New Tecumseth, ON L9R 1N6For SaleMLS ID #N13594806, RIGHT AT HOME REALTY INC.. TRREB
- C$575,0003 bd1 ba-- sqft87 Wellington St E, New Tecumseth, ON L9R 1G7For SaleMLS ID #N13667326, COLDWELL BANKER RONAN REALTY. TRREB
- C$725,0003 bd2 ba-- sqft299 Tupper Blvd, New Tecumseth, ON L9R 1Z6For SaleMLS ID #N13676372, CITIBLOC REALTY. TRREB
- C$674,9005 bd2 ba-- sqft58 Albert St E, New Tecumseth, ON L9R 1E9For SaleMLS ID #N12875368, RE/MAX CROSSTOWN REALTY INC.. TRREB
- C$795,0004 bd2 ba-- sqft132 Queen St, New Tecumseth, ON L9R 1K6For SaleMLS ID #N13697898, COLDWELL BANKER RONAN REALTY. TRREB
- C$510,0003 bd2 ba-- sqft199 Tupper St W, New Tecumseth, ON L9R 1B6For SaleMLS ID #N13438352, COLDWELL BANKER RONAN REALTY. TRREB
- C$569,9003 bd1 ba-- sqft34 McDonald St, New Tecumseth, ON L9R 1J5For SaleMLS ID #N13619282, RE/MAX CROSSTOWN REALTY INC.. TRREB
- C$789,0004 bd4 ba2k sqft83 Kidd Cres, New Tecumseth, ON L9R 0E1For SaleMLS ID #40858554, Khalid Zaffar, Salesperson, KINGSWAY REAL ESTATE BROKERAGE. ITSO
- C$769,0003 bd3 ba-- sqft100 Kerr Blvd, New Tecumseth, ON L9R 1C6For SaleMLS ID #N13677240, RE/MAX WEST REALTY INC.. TRREB
- C$599,9903 bd2 ba-- sqft29 Ruthven Cres, New Tecumseth, ON L9R 0A5For SaleMLS ID #N13576318, CENTURY 21 HERITAGE GROUP LTD.. TRREB
- C$699,0003 bd2 ba-- sqft149 Victoria St W, New Tecumseth, ON L9R 1H8For SaleMLS ID #N13081074, COLDWELL BANKER RONAN REALTY. TRREB
- C$749,0004 bd2 ba-- sqft18 Doner St, New Tecumseth, ON L9R 1M6For SaleMLS ID #N13640168, ROYAL LEPAGE RCR REALTY. TRREB
- C$689,0003 bd2 ba-- sqft46 Church St S, Alliston, ON L9R 1G9For SaleMLS ID #N13579468, KELLER WILLIAMS EXPERIENCE REALTY. TRREB
- C$675,0003 bd2 ba-- sqft41 Evans Rd, New Tecumseth, ON L9R 1M2For SaleMLS ID #N13245370, CENTURY 21 HERITAGE GROUP LTD.. TRREB
- C$735,9993 bd3 ba-- sqft20 John W Taylor Ave, New Tecumseth, ON L9R 0B3For SaleMLS ID #N13701774, COLDWELL BANKER RONAN REALTY. TRREB
