Welcome to this spacious and beautifully maintained home in the heart of Bradford! Offering 3 generous bedrooms plus an additional bedroom in the finished basement, this home provides exceptional space and flexibility for growing families, first-time buyers, or those looking for additional living space. The main floor features elegant crown moulding, pot lights, and a gourmet kitchen with granite countertops, built-in stove, built-in oven, built-in microwave, dishwasher, built-in bar fridge, and a newer stainless steel fridge (2024). The inviting living spaces are complemented by gas fireplaces and thoughtful finishes throughout.The finished basement adds even more versatility with a bedroom, dedicated workspaces, bar stools, and ample room for recreation or entertaining. Outside, enjoy a beautifully landscaped property completed in 2025, stamped concrete surrounding the home, a gazebo, irrigation system, and a detached shed wired for a workshop with its own electrical panel and newer roof (2024). Additional highlights include an owned furnace, owned A/C (2023), Nest thermostat, central air, central vacuum, garage door opener, and CCTV.Ideally located close to schools, shopping, parks, transit, and all the amenities Bradford has to offer. A truly versatile home offering space, comfort, functionality, and incredible outdoor living-move-in ready and perfect for a wide range of buyers!
For sale
C$948,888
444 Maplegrove Ave, Bradford West Gwillimbury, ON L3Z 2V6
4beds
4baths
Single Family Residence
Built in ----
5,416 Square Feet Lot
$-- Zestimate®
C$--/sqft
C$-- HOA
What's special
Elegant crown mouldingPot lightsBuilt-in stoveBuilt-in ovenBuilt-in microwaveBuilt-in bar fridgeInviting living spaces
- 5 hours
- 5
- 1
Zillow last checked:
Listing updated:
Listed by:
RE/MAX EXPERTS
Source: TRREB,MLS®#: N13736846 Originating MLS®#: Toronto Regional Real Estate Board
Originating MLS®#: Toronto Regional Real Estate BoardFacts & features
Interior
Bedrooms & bathrooms
- Bedrooms: 4
- Bathrooms: 4
Heating
- Forced Air, Gas
Cooling
- Central Air
Features
- Other, Central Vacuum
- Basement: Finished
- Has fireplace: Yes
- Fireplace features: Natural Gas
Interior area
- Living area range: 1500-2000 null
Video & virtual tour
Property
Parking
- Total spaces: 4
- Parking features: Private
- Has garage: Yes
Features
- Stories: 2
- Pool features: None
Lot
- Size: 5,416 Square Feet
Details
- Parcel number: 580150409
Construction
Type & style
- Home type: SingleFamily
- Property subtype: Single Family Residence
Materials
- Aluminum Siding, Brick
- Foundation: Concrete
- Roof: Shingle
Utilities & green energy
- Sewer: Sewer
Community & HOA
Location
- Region: Bradford West Gwillimbury
Financial & listing details
- Annual tax amount: C$5,717
- Date on market: 9/2/2026
Price history
Price history is unavailable.
Public tax history
Tax history is unavailable.
Climate risks
Neighborhood: Bradford
Nearby schools
GreatSchools rating
No schools nearby
We couldn't find any schools near this home.
- C$998,0005 bd4 ba-- sqft78 Crown Cres, Bradford West Gwillimbury, ON L3Z2M1For Sale

- C$1,3901 bd1 ba-- sqft39 Crown Cres #BASEMENT, Bradford West Gwillimbury, ON L3Z2M4For Rent

- C$1,150,0004 bd2 ba-- sqft26 Crown Cres, Bradford West Gwillimbury, ON L3Z2M6For Sale
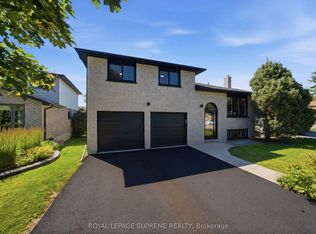
- C$1,188,8004 bd2 ba-- sqft31 Crown Cres, Bradford West Gwillimbury, ON L3Z2M7For Sale

Similar homes
- C$998,0005 bd4 ba-- sqft78 Crown Cres, Bradford West Gwillimbury, ON L3Z 2M1For SaleMLS ID #N13731002, CENTURY 21 LEADING EDGE REALTY INC.. TRREB
- C$1,099,9005 bd3 ba-- sqft334 Parkwood Ave, Bradford West Gwillimbury, ON L3Z 2E4For Sale
 MLS ID #N13728776, RE/MAX HALLMARK CHAY REALTY. TRREB
 - C$809,9995 bd3 ba-- sqft10 Buce Ave, Bradford West Gwillimbury, ON L3Z 2C4For Sale
 MLS ID #N13730184, NEW WORLD 2000 REALTY INC.. TRREB
 - C$929,0004 bd3 ba-- sqft213 Melbourne Dr, Bradford West Gwillimbury, ON L3Z 2Y8For Sale
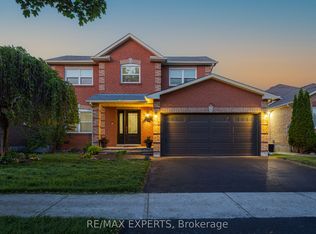 MLS ID #N13539528, RE/MAX EXPERTS. TRREB
