Welcome to 96 Inverness Way, an exceptional approximately 2,778 sq. ft. detached residence where modern open-concept design, custom craftsmanship and family functionality come together in Bradford's desirable Green Valley Estates community.The bright, flowing main floor is designed for everyday comfort and entertaining. A beautifully appointed custom kitchen features built-in appliances, extensive cabinetry and a striking waterfall island, opening seamlessly into the spacious living and family areas. The family room is anchored by an impressive custom-built TV entertainment wall with integrated cabinetry and fireplace, creating a stylish and inviting focal point. Rich hardwood flooring extends throughout the main and upper levels, complemented by pot lights and elegant custom millwork.A spacious main-floor laundry room provides exceptional convenience and storage with extensive custom built-in cabinetry.Upstairs, all four generous bedrooms enjoy direct bathroom access. The luxurious primary retreat features extensive custom built-ins, a walk-in closet and a private five-piece ensuite. The second bedroom offers its own ensuite and custom built-ins, while the third and fourth bedrooms share a convenient Jack-and-Jill bathroom.The partially finished basement offers excellent in-law potential with a recreation room, bedroom, rough-in for a future kitchenette and rough-in for a future three-piece bathroom-all awaiting the buyer's finishing touches.Complete with a covered front balcony, double built-in garage and four total parking spaces. The fully fenced backyard offers space to relax, entertain and garden while enjoying a peaceful outlook over the surrounding greenery. Conveniently located near schools, parks, recreation, shopping, Highway 400 and Bradford GO. A distinctive family home offering style, space, versatility and flexible closing.
For sale
C$1,299,999
96 Inverness Way, Bradford West Gwillimbury, ON L3Z 0W5
5beds
4baths
Single Family Residence
Built in ----
4,287 Square Feet Lot
$-- Zestimate®
C$--/sqft
C$-- HOA
What's special
Modern open-concept designCustom craftsmanshipBright flowing main floorBeautifully appointed custom kitchenBuilt-in appliancesExtensive cabinetryStriking waterfall island
- 3 hours
- 0
- 0
Zillow last checked:
Listing updated:
Listed by:
RIGHT AT HOME REALTY INC.
Source: TRREB,MLS®#: N13735306 Originating MLS®#: Toronto Regional Real Estate Board
Originating MLS®#: Toronto Regional Real Estate BoardFacts & features
Interior
Bedrooms & bathrooms
- Bedrooms: 5
- Bathrooms: 4
Primary bedroom
- Level: Second
- Dimensions: 4.91 x 3.95
Bedroom 2
- Level: Second
- Dimensions: 4.4 x 3.21
Bedroom 3
- Level: Second
- Dimensions: 4.53 x 3.18
Bedroom 4
- Level: Second
- Dimensions: 4.31 x 3.52
Bedroom 5
- Level: Basement
- Dimensions: 3.86 x 3.29
Dining room
- Level: Main
- Dimensions: 4.92 x 2.91
Family room
- Level: Main
- Dimensions: 4.94 x 3.99
Kitchen
- Level: Main
- Dimensions: 6.67 x 4.92
Living room
- Level: Main
- Dimensions: 4.92 x 3.63
Recreation
- Level: Basement
- Dimensions: 5.04 x 4.2
Heating
- Forced Air, Gas
Cooling
- Central Air
Appliances
- Included: Built-In Oven, Countertop Range
Features
- ERV/HRV, In-Law Capability, Central Vacuum
- Flooring: Carpet Free
- Basement: Partially Finished,Separate Entrance,Walk-Up Access
- Has fireplace: Yes
- Fireplace features: Natural Gas
Interior area
- Living area range: 2500-3000 null
Property
Parking
- Total spaces: 4
- Parking features: Private, Garage Door Opener
- Has garage: Yes
Features
- Stories: 2
- Patio & porch: Porch
- Exterior features: Privacy
- Pool features: None
- Has view: Yes
- View description: Clear
Lot
- Size: 4,287 Square Feet
Details
- Parcel number: 580120278
Construction
Type & style
- Home type: SingleFamily
- Property subtype: Single Family Residence
Materials
- Brick
- Foundation: Concrete
- Roof: Shingle
Utilities & green energy
- Sewer: Sewer
Community & HOA
Location
- Region: Bradford West Gwillimbury
Financial & listing details
- Annual tax amount: C$7,523
- Date on market: 9/2/2026
Price history
Price history is unavailable.
Public tax history
Tax history is unavailable.
Climate risks
Neighborhood: Bradford
Nearby schools
GreatSchools rating
No schools nearby
We couldn't find any schools near this home.
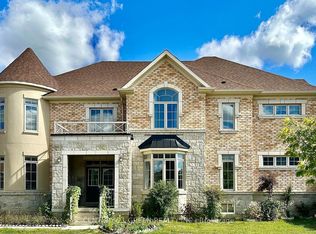
- C$1,298,0004 bd4 ba-- sqft21 Tupling St, Bradford West Gwillimbury, ON L3Z0W8For Sale
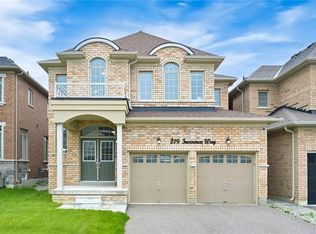
- C$1,099,0004 bd5 ba-- sqft302 Inverness Way, Bradford West Gwillimbury, ON L3Z0W8For Sale

- C$1,215,0004 bd4 ba2.6k sqft219 Inverness Way, Bradford West Gwillimbury, ON L3Z0W6Sold
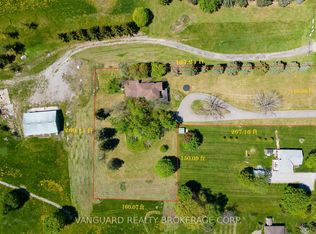
- C$2,189,0004 bd2 ba-- sqft2781 6th Line, Bradford West Gwillimbury, ON L3Z2G7For Sale
Similar homes
- C$1,275,0005 bd4 ba-- sqft57 Bronze Cres, Bradford West Gwillimbury, ON L3Z 0B1For Sale
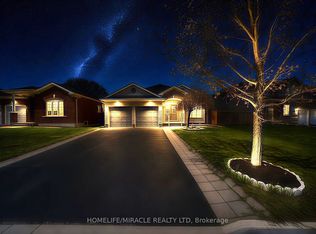 MLS ID #N13732296, HOMELIFE/MIRACLE REALTY LTD. TRREB
 - C$1,169,9994 bd3 ba-- sqft243 Ferragine Cres, Bradford West Gwillimbury, ON L3Z 4J8For Sale
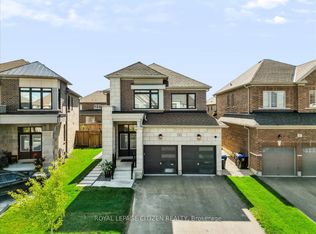 MLS ID #N13732232, ROYAL LEPAGE CITIZEN REALTY. TRREB
 - C$1,298,0004 bd4 ba-- sqft21 Tupling St, Bradford West Gwillimbury, ON L3Z 0W8For SaleMLS ID #N13563024, CENTURY 21 GREEN REALTY INC.. TRREB
- C$1,198,8006 bd5 ba-- sqft182 Richardson Cres, Bradford West Gwillimbury, ON L3Z 0N5For Sale
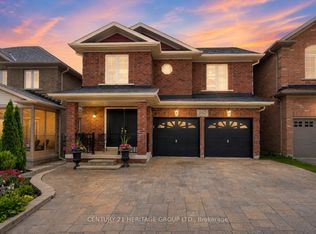 MLS ID #N13728782, CENTURY 21 HERITAGE GROUP LTD.. TRREB
