UPDATED & WELL-MAINTAINED BRADFORD HOME WITH FLEXIBLE SPACE TO GROW & EVERYDAY AMENITIES JUST STEPS AWAY - AN IDEAL FIRST-TIME BUYER OPPORTUNITY! This impeccably maintained home offers outstanding family living in a desirable neighbourhood directly across from a school and childcare. Surrounded by convenience, you are only steps from the Taylor Park trail leading to a forest path and playground, and within walking distance to shops, the Bradford Community Centre, restaurants, and the lively Holland Street core. Commuters will love being just 5 minutes to the Bradford GO Station and 45 minutes by car to the GTA. The property has been beautifully landscaped and offers a private fenced backyard with a spacious deck, garden beds, and green space - perfect for weekend barbecues, playing with the family, or simply relaxing. Inside, the bright eat-in kitchen with a breakfast nook overlooks the front yard, and flows into an inviting dining and living space centered around a cozy natural gas fireplace, with sliding glass doors that open to the deck. A main floor powder room adds everyday practicality, while the upper level provides 3 generous bedrooms including a primary suite with a walk-in closet and a semi-ensuite 4-piece bath. The full basement offers even more room to enjoy, with space for guests, a home office, media lounge, or playroom, plus plenty of storage. Recent updates such as refreshed basement carpet, newer second-floor windows, and a durable upgraded roof bring peace of mind. Filled with warmth and pride of ownership, this #HomeToStay is ready to welcome first-time buyers or young families to settle in, grow, and make lasting memories.
Sold for $625,000
C$625,000
403 Maplegrove Ave, Bradford West Gwillimbury, ON L3Z 1V8
4beds
1,416sqft
Single Family Residence, Residential
Built in 1977
3,310 Square Feet Lot
$-- Zestimate®
C$441/sqft
C$3,071 Estimated rent
Home value
Not available
Estimated sales range
Not available
Not available
Owner options
List your home for rent
C$3,071/mo
Rent Zestimate®
Find your next renter with Zillow Rental Manager. Plus, with online applications, you can quickly screen prospective tenants – for free.
C$3,071/mo
Rent Zestimate®
Refinance and save
C$2,642/mo
Est. payment
Refinancing to a lower rate could help reduce your monthly payments and save thousands over the life of the loan.
C$2,642/mo
Est. payment
Explore your selling options
Work with a Zillow partner agent
Leverage their expertise and Zillow's premium Showcase listings to get your home seen by more buyers.
Get startedList with your own agent
Get your home in front of millions of buyers by listing it on Zillow.
Learn how to do itSell it yourself
Take full control of how buyers see your home on Zillow by listing For Sale by Owner (FSBO).
List your homeWhat's special
Private fenced backyardSpacious deckGarden bedsBright eat-in kitchenBreakfast nookCozy natural gas fireplaceSliding glass doors
Zillow last checked:
Listing updated:
Listed by:
Peggy Hill, Salesperson,
RE/MAX Hallmark Peggy Hill Group Realty Brokerage
Source: ITSO,MLS®#: 40763730Originating MLS®#: Barrie & District Association of REALTORS® Inc.
Facts & features
Interior
Bedrooms & bathrooms
- Bedrooms: 4
- Bathrooms: 2
- Full bathrooms: 1
- 1/2 bathrooms: 1
- Main level bathrooms: 1
Other
- Description: WIC: 5'6" x 10'1"
- Features: Ensuite Privilege
- Level: Second
Bedroom
- Level: Second
Bedroom
- Level: Second
Bedroom
- Features: Carpet
- Level: Basement
Bathroom
- Features: 2-Piece
- Level: Main
Bathroom
- Features: 4-Piece, Semi-Ensuite (walk thru)
- Level: Second
Breakfast room
- Level: Main
Den
- Features: Carpet
- Level: Basement
Dining room
- Level: Main
Foyer
- Level: Main
Kitchen
- Level: Main
Living room
- Features: Fireplace, Walkout to Balcony/Deck
- Level: Main
Heating
- Baseboard, Electric
Cooling
- Window Unit(s)
Appliances
- Included: Water Softener, Dishwasher, Microwave, Refrigerator, Stove
- Laundry: Lower Level
Features
- Basement: Full,Partially Finished
- Number of fireplaces: 1
- Fireplace features: Living Room, Gas
Interior area
- Total structure area: 1,743
- Total interior livable area: 1,416 sqft
- Finished area above ground: 1,416
- Finished area below ground: 327
Property
Parking
- Total spaces: 3
- Parking features: Attached Garage, Private Drive Single Wide
- Attached garage spaces: 1
- Uncovered spaces: 2
Features
- Exterior features: Landscaped, Year Round Living
- Has view: Yes
- View description: City
- Frontage type: East
- Frontage length: 30.02
Lot
- Size: 3,310 Square Feet
- Dimensions: 30.02 x 110.04
- Features: Urban, Irregular Lot, Park, Rec./Community Centre, Schools
Details
- Additional structures: None
- Parcel number: 580210004
- Zoning: R2-1
Construction
Type & style
- Home type: SingleFamily
- Architectural style: Two Story
- Property subtype: Single Family Residence, Residential
- Attached to another structure: Yes
Materials
- Aluminum Siding, Brick
- Foundation: Poured Concrete
- Roof: Shingle
Condition
- 31-50 Years
- New construction: No
- Year built: 1977
Utilities & green energy
- Sewer: Sewer (Municipal)
- Water: Municipal
Community & HOA
Community
- Security: Other
Location
- Region: Bradford West Gwillimbury
Financial & listing details
- Price per square foot: C$441/sqft
- Annual tax amount: C$3,525
- Date on market: 8/27/2025
- Inclusions: Dishwasher, Microwave, Refrigerator, Stove, Water Softener.
- Exclusions: Freezer In Basement, Floating Shelves In Kitchen, Washer & Dryer.
Price history
| Date | Event | Price |
|---|---|---|
| 10/16/2025 | Sold | C$625,000C$441/sqft |
Source: ITSO #40763730 Report a problem | ||
Public tax history
Tax history is unavailable.
Neighborhood: Bradford
Nearby homes
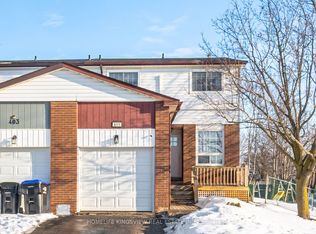
- C$699,9003 bd3 ba-- sqft405 Maplegrove Ave, Bradford West Gwillimbury, ON L3Z1V8For Sale
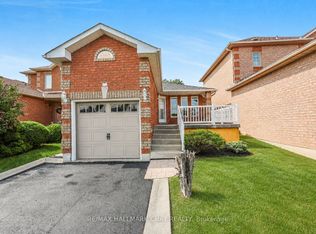
- C$719,9003 bd3 ba-- sqft436 Simcoe Rd, Bradford West Gwillimbury, ON L3Z3A1For Sale
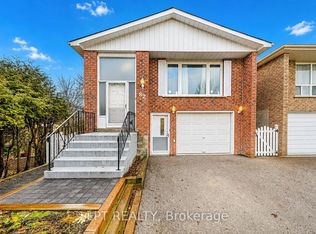
- C$879,9003 bd4 ba-- sqft435 Simcoe Rd, Bradford West Gwillimbury, ON L3Z3C4For Sale

- C$1,6001 bd1 ba-- sqft82 Fred Cook Dr #BASEMENT, Bradford West Gwillimbury, ON L3Z1V2For Rent
- C$--3 bd2 ba1.2k sqft79 Zima Cres, Bradford West Gwillimbury, ON L3Z2E7Off Market
- C$629,9004 bd2 ba-- sqft86 Zima Cres, Bradford West Gwillimbury, ON L3Z2E4For Sale
- C$935,0004 bd3 ba-- sqft503 Simcoe Rd, Bradford West Gwillimbury, ON L3Z3C4For Sale
- C$3,0003 bd3 ba-- sqft35 Landolfi Way, Bradford West Gwillimbury, ON L3Z4L7For Rent
Nearby schools
GreatSchools rating
No schools nearby
We couldn't find any schools near this home.
Schools provided by the listing agent
- Elementary: W.H. Day E.S./St. Jean De Brebeuf C.S.
Source: ITSO. This data may not be complete. We recommend contacting the local school district to confirm school assignments for this home.
- Ontario
- Simcoe County
- Bradford West Gwillimbury
- L3Z 1V8
- Bradford
- 403 Maplegrove Ave
Nearby cities
Nearby neighborhoods
Nearby zip codes
Other Bradford West Gwillimbury Topics
- Apartments for Rent in L3Z 1V8
- Houses for Sale in L3Z 1V8
- Houses for Rent in L3Z 1V8
- L3Z 1V8 Real Estate
- Bradford West Gwillimbury Condos
- Houses for Sale in Bradford West Gwillimbury
- Newest Listings in Bradford West Gwillimbury
- Bradford West Gwillimbury Real Estate Agents
- Bradford West Gwillimbury Refinance
- Bradford West Gwillimbury Mortgage Rates
