LUXURY ISN'T JUST A LOOK-IT'S THE WAY THIS HOME MAKES YOU FEEL. Welcome to an exceptional detached residence in one of Bradford's desirable neighbourhoods, where luxury, comfort, and thoughtful design come together beautifully. This stunning 4+1 bedroom, 3-bathroom home with a dedicated office space has been fully upgraded with incredible attention to detail and a renovation designed for modern living. Step inside and experience a bright, elegant open-concept layout that seamlessly connects the living, dining, and kitchen areas-perfect for entertaining or enjoying everyday family life. Every space has been thoughtfully designed with quality finishes, contemporary style, and functionality in mind. From the beautifully upgraded interiors to the spacious bedrooms and versatile office, this home offers the perfect balance of sophistication and practicality. The detached design, generous living space, and meticulously planned renovations make this a truly special opportunity for families looking for a home that feels elevated from the moment you walk through the door. Situated in a fantastic Bradford location, you're close to highways, shopping centres, schools, parks, restaurants, and everyday amenities, while still enjoying the comfort and community feel of a desirable residential neighbourhood.
For sale
C$949,999
13 Neilly Ter, Bradford West Gwillimbury, ON L3Z 4K9
5beds
3baths
Single Family Residence
Built in ----
324 Square Feet Lot
$-- Zestimate®
C$--/sqft
C$-- HOA
What's special
Detached residenceDedicated office spaceBright elegant open-concept layoutBeautifully upgraded interiorsSpacious bedroomsVersatile officeDetached design
- 3 hours
- 2
- 0
Zillow last checked:
Listing updated:
Listed by:
CENTURY 21 REGAL REALTY INC.
Source: TRREB,MLS®#: N13737698 Originating MLS®#: Toronto Regional Real Estate Board
Originating MLS®#: Toronto Regional Real Estate BoardFacts & features
Interior
Bedrooms & bathrooms
- Bedrooms: 5
- Bathrooms: 3
Primary bedroom
- Level: Second
- Dimensions: 3.96 x 5.36
Bedroom 2
- Level: Second
- Dimensions: 3.96 x 3.54
Bedroom 3
- Level: Second
- Dimensions: 3.05 x 3.66
Bedroom 4
- Level: Second
- Dimensions: 3.93 x 2.74
Breakfast
- Level: Ground
- Dimensions: 3.05 x 2.47
Dining room
- Level: Ground
- Dimensions: 3.35 x 3.69
Great room
- Level: Ground
- Dimensions: 4.57 x 4.3
Kitchen
- Level: Ground
- Dimensions: 3.35 x 2.47
Office
- Level: Second
- Dimensions: 2.44 x 2.13
Heating
- Forced Air, Gas
Cooling
- Central Air
Features
- ERV/HRV, Rough-In Bath
- Flooring: Carpet Free
- Basement: Unfinished
- Has fireplace: Yes
- Fireplace features: Electric, Family Room
Interior area
- Living area range: 2000-2500 null
Property
Parking
- Total spaces: 6
- Parking features: Garage Door Opener
- Has garage: Yes
Features
- Stories: 2
- Pool features: None
Lot
- Size: 324 Square Feet
Details
- Parcel number: 580331486
- Other equipment: Air Exchanger
Construction
Type & style
- Home type: SingleFamily
- Property subtype: Single Family Residence
Materials
- Brick, Stone
- Foundation: Brick, Concrete Block
- Roof: Asphalt Shingle
Utilities & green energy
- Sewer: Sewer
Community & HOA
Location
- Region: Bradford West Gwillimbury
Financial & listing details
- Annual tax amount: C$6,390
- Date on market: 9/2/2026
Price history
Price history is unavailable.
Public tax history
Tax history is unavailable.
Climate risks
Neighborhood: Bradford
Nearby schools
GreatSchools rating
No schools nearby
We couldn't find any schools near this home.
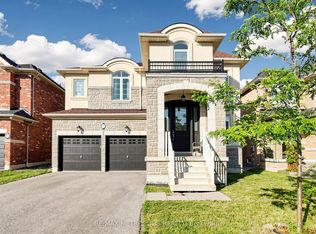
- C$1,349,0004 bd5 ba-- sqft17 Neilly Ter N, Bradford West Gwillimbury, ON L3Z4K9For Sale
- C$1,075,0004 bd4 ba-- sqft26 Hodgson Rd N, Bradford West Gwillimbury, ON L3Z0V4For Sale

- C$1,290,0005 bd4 ba-- sqft1021 Langford Blvd, Bradford West Gwillimbury, ON L3Z4L1For Sale
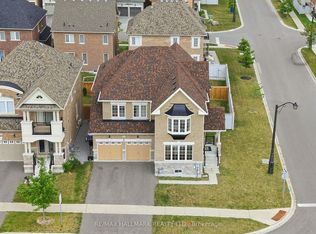
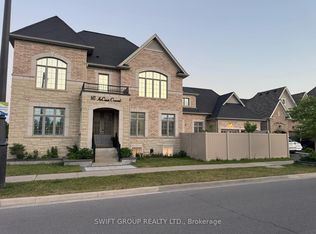
- C$1,499,0007 bd7 ba-- sqft147 McCann Cres, Bradford West Gwillimbury, ON L3Z0M6For Sale
Similar homes
- C$1,075,0004 bd4 ba-- sqft26 Hodgson Rd N, Bradford West Gwillimbury, ON L3Z 0V4For SaleMLS ID #N13735550, REMAX YOUR COMMUNITY REALTY. TRREB
- C$899,0004 bd3 ba-- sqft39 Naylor Dr, Bradford West Gwillimbury, ON L3Z 0K1For Sale
 MLS ID #N13733958, RE/MAX EXPERTS. TRREB
 - C$948,8884 bd4 ba-- sqft444 Maplegrove Ave, Bradford West Gwillimbury, ON L3Z 2V6For Sale
 MLS ID #N13736846, RE/MAX EXPERTS. TRREB
 - C$998,0005 bd4 ba-- sqft78 Crown Cres, Bradford West Gwillimbury, ON L3Z 2M1For Sale
 MLS ID #N13731002, CENTURY 21 LEADING EDGE REALTY INC.. TRREB
