Outstanding and immaculate home - a must-see! Long list of upgrades: a two-bedroom in-law suite with a separate entrance from the garage featuring a four-piece ensuite bath and a separate washer & dryer. Newer main entrance doors and garage doors, fully fenced yard, gas furnace (2022), A/C (2022), and a tankless water heater (2026). Large primary bedroom with an ensuite bath. Fully fenced and private yard. Gleaming newer flooring. Move-in ready condition for you to fully enjoy.
For sale
C$898,900
18 Wyman Cres, Bradford West Gwillimbury, ON L3Z 3J5
5beds
4baths
Single Family Residence
Built in ----
4,452 Square Feet Lot
$-- Zestimate®
C$--/sqft
C$-- HOA
What's special
Four-piece ensuite bathSeparate washer and dryerNewer main entrance doorsFully fenced yardGleaming newer flooring
- 7 hours
- 4
- 1
Zillow last checked:
Listing updated:
Listed by:
CENTURY 21 PERCY FULTON LTD.
Source: TRREB,MLS®#: N13739268 Originating MLS®#: Toronto Regional Real Estate Board
Originating MLS®#: Toronto Regional Real Estate BoardFacts & features
Interior
Bedrooms & bathrooms
- Bedrooms: 5
- Bathrooms: 4
Primary bedroom
- Description: Primary Bedroom
- Level: Second
- Area: 30.92 Square Meters
- Area source: Other
- Dimensions: 4.67 x 6.62
Bedroom
- Level: Basement
- Dimensions: 3.25 x 2.95
Bedroom 2
- Description: Bedroom 2
- Level: Second
- Area: 17.03 Square Meters
- Area source: Other
- Dimensions: 4.47 x 3.81
Bedroom 2
- Level: Basement
- Dimensions: 3.25 x 2.78
Bedroom 3
- Description: Bedroom 3
- Level: Second
- Area: 14.4 Square Meters
- Area source: Other
- Dimensions: 3.86 x 3.73
Breakfast
- Description: Breakfast
- Level: Main
- Area: 19.29 Square Meters
- Area source: Other
- Dimensions: 4.87 x 3.96
Dining room
- Description: Dining Room
- Level: Main
- Area: 20.88 Square Meters
- Area source: Other
- Dimensions: 4.57 x 4.57
Kitchen
- Level: Basement
- Dimensions: 2.85 x 2.58
Kitchen
- Description: Kitchen
- Level: Main
- Area: 24.06 Square Meters
- Area source: Other
- Dimensions: 3.95 x 6.09
Living room
- Description: Great Room
- Level: Main
- Area: 17.05 Square Meters
- Area source: Other
- Dimensions: 4.57 x 3.73
Recreation
- Description: Recreation
- Level: Basement
- Area: 51.24 Square Meters
- Area source: Other
- Dimensions: 7.01 x 7.31
Heating
- Forced Air, Gas
Cooling
- Central Air
Appliances
- Included: Water Softener
Features
- Central Vacuum, In-Law Suite
- Basement: Finished,Separate Entrance
- Has fireplace: No
Interior area
- Living area range: 1500-2000 null
Property
Parking
- Total spaces: 4
- Parking features: Private
- Has attached garage: Yes
Features
- Stories: 2
- Pool features: None
Lot
- Size: 4,452 Square Feet
- Features: Irregular Lot
Details
- Parcel number: 580330429
Construction
Type & style
- Home type: SingleFamily
- Property subtype: Single Family Residence
Materials
- Brick
- Foundation: Concrete
- Roof: Asphalt Shingle
Utilities & green energy
- Sewer: Sewer
Community & HOA
Location
- Region: Bradford West Gwillimbury
Financial & listing details
- Annual tax amount: C$5,950
- Date on market: 9/3/2026
Price history
Price history is unavailable.
Public tax history
Tax history is unavailable.
Climate risks
Neighborhood: Bradford
Nearby schools
GreatSchools rating
No schools nearby
We couldn't find any schools near this home.
- C$1,049,9005 bd4 ba-- sqft25 Meadowview Dr, Bradford West Gwillimbury, ON L3Z3J4For Sale

- C$2,8003 bd2 ba-- sqft2496 8th Line, Bradford West Gwillimbury, ON L3Z3P8For Rent
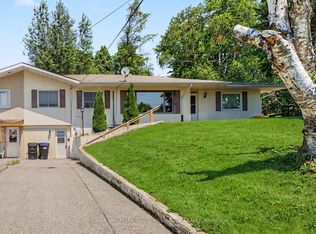
- C$1,098,0004 bd4 ba-- sqft88 Chelsea Cres, Bradford West Gwillimbury, ON L3Z0J7For Sale

- C$899,0004 bd3 ba-- sqft39 Naylor Dr, Bradford West Gwillimbury, ON L3Z0K1For Sale

Similar homes
- C$899,0004 bd3 ba-- sqft39 Naylor Dr, Bradford West Gwillimbury, ON L3Z 0K1For SaleMLS ID #N13733958, RE/MAX EXPERTS. TRREB
- C$829,0005 bd3 ba-- sqft492 Britannia Ave, Bradford West Gwillimbury, ON L3Z 1A7For Sale
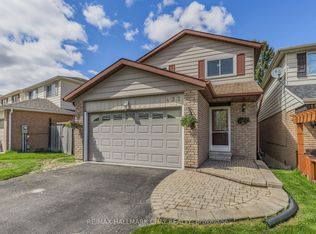 MLS ID #N13726830, RE/MAX HALLMARK CHAY REALTY. TRREB
 - C$948,8884 bd4 ba-- sqft444 Maplegrove Ave, Bradford West Gwillimbury, ON L3Z 2V6For Sale
 MLS ID #N13736846, RE/MAX EXPERTS. TRREB
 - C$949,9995 bd3 ba-- sqft13 Neilly Ter, Bradford West Gwillimbury, ON L3Z 4K9For Sale
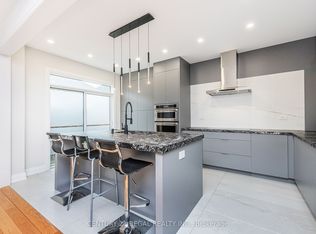 MLS ID #N13737698, CENTURY 21 REGAL REALTY INC.. TRREB
