Rarely offered on a quite court location, welcome to 23 Parkside Crt, this gorgeous home is perfectly nestled in one of the most serene neighborhoods in Bradford. This beautifully maintained property, featuring a traditional layout with 4 bedrooms and 3 bathrooms with a beautiful fireplace in the family room, large kitchen with a walk-out to a large deck, with a gorgeous view of the conservation/greenbelt, and private fenced backyard. Double front door entry with large foyer, hardwood staircase with a skylight above the second-floor foyer that fills the area with natural sunlight, very large primary suite serves as a peaceful retreat, complete with a Large Walk-in closet and a 4 pcs ensuite. Open hardwood staircase to the basement, new widows (2019) freshly painted (2026) manicured gardens close to all amenities and go train. Book a private showing today,
Under contract
C$1,019,000
23 Parkside Ct, Bradford West Gwillimbury, ON L3Z 2Z9
4beds
3baths
Single Family Residence
Built in ----
5,819 Square Feet Lot
$-- Zestimate®
C$--/sqft
C$-- HOA
What's special
Large kitchenPrivate fenced backyardLarge foyerLarge walk-in closetManicured gardens
- 6 days |
- 6 |
- 1 |
Zillow last checked:
Listing updated:
Listed by:
CENTURY 21 HERITAGE GROUP LTD.
Source: TRREB,MLS®#: N13670258 Originating MLS®#: Toronto Regional Real Estate Board
Originating MLS®#: Toronto Regional Real Estate BoardFacts & features
Interior
Bedrooms & bathrooms
- Bedrooms: 4
- Bathrooms: 3
Primary bedroom
- Level: Second
- Dimensions: 5.6 x 3.45
Bedroom 2
- Level: Second
- Dimensions: 3.6 x 3.4
Bedroom 3
- Level: Second
- Dimensions: 3.7 x 3.3
Bedroom 4
- Level: Second
- Dimensions: 3.8 x 3.05
Breakfast
- Level: Main
- Dimensions: 3.65 x 4.55
Dining room
- Level: Main
- Dimensions: 3.6 x 3.4
Family room
- Level: Main
- Dimensions: 3.4 x 5.5
Kitchen
- Level: Main
- Dimensions: 3.05 x 3.57
Laundry
- Level: Main
- Dimensions: 2.7 x 2
Living room
- Level: Main
- Dimensions: 4.4 x 3.4
Heating
- Forced Air, Gas
Cooling
- Central Air
Appliances
- Included: Water Heater
Features
- Central Vacuum, Floor Drain
- Basement: Walk-Out Access,Partial
- Has fireplace: Yes
- Fireplace features: Family Room
Interior area
- Living area range: 2000-2500 null
Video & virtual tour
Property
Parking
- Total spaces: 6
- Parking features: Private Double, Garage Door Opener
- Has garage: Yes
Features
- Stories: 2
- Patio & porch: Deck
- Exterior features: Landscaped
- Pool features: None
- Has view: Yes
- View description: Park/Greenbelt
Lot
- Size: 5,819 Square Feet
- Features: Cul de Sac/Dead End, Fenced Yard, Greenbelt/Conservation, Place Of Worship, Rec./Commun.Centre, School, Rectangular Lot
Details
- Parcel number: 580300034
Construction
Type & style
- Home type: SingleFamily
- Property subtype: Single Family Residence
Materials
- Brick
- Foundation: Poured Concrete
- Roof: Asphalt Shingle
Utilities & green energy
- Sewer: Sewer
Community & HOA
Location
- Region: Bradford West Gwillimbury
Financial & listing details
- Annual tax amount: C$6,781
- Date on market: 8/13/2026
Price history
Price history is unavailable.
Public tax history
Tax history is unavailable.
Climate risks
Neighborhood: Bradford
Nearby schools
GreatSchools rating
No schools nearby
We couldn't find any schools near this home.
- C$--2 bd1 ba1k sqft97 Depeuter Cres #0, Bradford West Gwillimbury, ON L3Z3A2Off Market
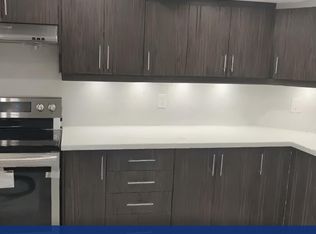
- C$2,8003 bd2 ba-- sqft2496 8th Line, Bradford West Gwillimbury, ON L3Z3P8For Rent
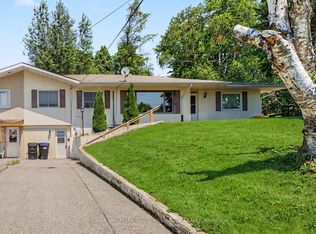
- C$779,0005 bd2 ba-- sqft61 Turner Ct, Bradford West Gwillimbury, ON L3Z2W7For Sale

- C$1,5002 bd1 ba-- sqft304 Orsi Ave #BASEMENT, Bradford West Gwillimbury, ON L3Z1B7For Rent

- C$995,0004 bd3 ba-- sqft83 Depeuter Cres, Bradford West Gwillimbury, ON L3Z3A2For Sale
- C$2,8503 bd2 ba-- sqft72 Depeuter Cres, Bradford West Gwillimbury, ON L3Z3A2For Rent
- C$1,049,9005 bd4 ba-- sqft25 Meadowview Dr, Bradford West Gwillimbury, ON L3Z3J4For Sale
- C$1,399,0006 bd4 ba-- sqft71 Fletcher St, Bradford West Gwillimbury, ON L3Z1M1For Sale
Similar homes
- C$1,098,0005 bd3 ba-- sqft30 Saint Ave, Bradford West Gwillimbury, ON L3Z 3E6For Sale
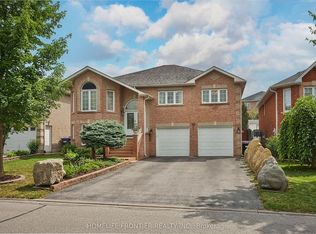 MLS ID #N13658774, HOMELIFE FRONTIER REALTY INC.. TRREB
 - C$1,249,9004 bd4 ba-- sqft45 Brookview Dr, Bradford West Gwillimbury, ON L3Z 0S6For Sale
 MLS ID #N13686424, KELLER WILLIAMS REFERRED URBAN REALTY. TRREB
 - C$779,0005 bd2 ba-- sqft61 Turner Ct, Bradford West Gwillimbury, ON L3Z 2W7For SaleMLS ID #N13617904, HOMELIFE/FUTURE REALTY INC.. TRREB
- C$1,088,0005 bd4 ba-- sqft160 Miller Park Ave, Bradford West Gwillimbury, ON L3Z 2K3For Sale
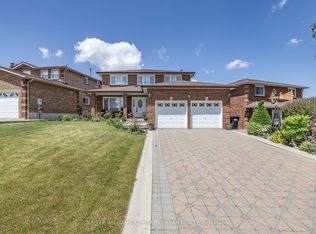 MLS ID #N13094850, KELLER WILLIAMS REFERRED URBAN REALTY. TRREB
 - C$999,0003 bd4 ba-- sqft222 Forsyth Rd, Newmarket, ON L3Y 7Y9For SaleMLS ID #N13686354, CENTURY 21 HERITAGE GROUP LTD.. TRREB
- C$1,149,8883 bd3 ba-- sqft19 Taylor Ct, Bradford West Gwillimbury, ON L3Z 3J1For SaleMLS ID #N13463102, ROYAL LEPAGE PREMIUM ONE REALTY. TRREB
- C$839,0004 bd2 ba-- sqft491 Maplegrove Ave, Bradford West Gwillimbury, ON L3Z 2W1For SaleMLS ID #N13418622, ROYAL LEPAGE RCR REALTY. TRREB
- C$699,9003 bd2 ba-- sqft28 Britannia Ave, Bradford West Gwillimbury, ON L3Z 1A1For SaleMLS ID #N13594120, RE/MAX HALLMARK CHAY REALTY. TRREB
- C$1,398,0004 bd5 ba-- sqft70 Back St, Bradford West Gwillimbury, ON L3Z 1W8For SaleMLS ID #N13613954, NU STREAM REALTY (TORONTO) INC.. TRREB
- C$998,8004 bd3 ba-- sqft214 Lancaster Ave, Newmarket, ON L3Y 5X2For SaleMLS ID #N13640904, CENTURY 21 HERITAGE GROUP LTD.. TRREB
- C$999,0004 bd3 ba-- sqft181 Purcell Cres, Vaughan, ON L6A 3C5For SaleMLS ID #N13688546, CENTURY 21 PARKLAND LTD.. TRREB
- C$1,099,9005 bd4 ba-- sqft55 Attridge Dr, Aurora, ON L4G 6J4For SaleMLS ID #N13681994, HOMELIFE FRONTIER REALTY INC.. TRREB
- C$599,9003 bd2 ba-- sqft31 Harmony Cir, Bradford West Gwillimbury, ON L3Z 2T8For SaleMLS ID #N13686916, RE/MAX HALLMARK CHAY REALTY. TRREB
- C$877,0005 bd3 ba-- sqft74 Wrendale Cres, Georgina, ON L4P 4C7For SaleMLS ID #N13684260, RE/MAX HALLMARK YORK GROUP REALTY LTD.. TRREB
- C$1,076,0003 bd2 ba-- sqft261 Carol Ave, Newmarket, ON L3Y 4T2For SaleMLS ID #N13656550, SUTTON GROUP-ADMIRAL REALTY INC.. TRREB
- C$975,0005 bd4 ba-- sqft135 Buchanan Dr, New Tecumseth, ON L9R 0A4For SaleMLS ID #N13673460, KELLER WILLIAMS EMPOWERED REALTY. TRREB
- C$659,0005 bd2 ba-- sqft78 Zima Cres, Bradford West Gwillimbury, ON L3Z 2E4For SaleCentury 21 Canada
- C$899,0004 bd4 ba-- sqft458 Chester Ave, Newmarket, ON L3Y 6R7For SaleMLS ID #N13640434, RE/MAX HALLMARK YORK GROUP REALTY LTD.. TRREB
- C$969,0004 bd4 ba-- sqft29 Dunning Dr, New Tecumseth, ON L9R 0B5For SaleMLS ID #N13665528, RE/MAX HALLMARK CHAY REALTY. TRREB
- C$1,035,0004 bd4 ba-- sqft70 Millcliff Cir, Aurora, ON L4G 7N9For SaleMLS ID #N13672098, ROYAL LEPAGE RCR REALTY. TRREB
