The Perfect 4+1 Bedroom Detached Home In A Family Friendly Community! * Premium 145 Ft Depth Backing Onto Private Conservation * Finished Walk-Out Basement * Quiet Dead End Street * Hardwood Floors Throughout - No Carpet * Beautiful All Brick Curb Appeal W/ Professionally Landscaped Flower Beds * Large Covered Front Porch W/ Double Door Front Entry * Spacious Open Concept Living Area * Full Chef's Kitchen W/ Quartz Countertops * High-end S/S Appliances + Dbl Undermount Sink * Pot Lights In All Key Living Areas * Breakfast Area W/O To Large Wooden Deck W/ Gazebo * Gas Fireplace In Family Room * Large Sun Filled Windows * Dining Area W/ Coffered Ceilings * Primary Bdrm Ft 5 Pc Spa Like Ensuite W/ Stand Up Shower & Soaker Tub * Walk-In Closet * All Spacious Bedrooms * Finished Walk-Out Basement W/ Bedroom, Large Rec Room & Ample Storage * Landscaped Entertainer's Backyard W/ Tons Of Privacy! * Minutes From All Shopping Centres, Schools, Transit & Much More! * Must See! * Don't Miss!
For sale
C$1,049,900
25 Meadowview Dr, Bradford West Gwillimbury, ON L3Z 3J4
5beds
4baths
Single Family Residence
Built in ----
6,189 Square Feet Lot
$-- Zestimate®
C$--/sqft
C$-- HOA
What's special
Finished walk-out basementHardwood floors throughoutProfessionally landscaped flower bedsLarge sun filled windowsWalk-in closetAll spacious bedrooms
- 16 days
- 24
- 3
Zillow last checked:
Listing updated:
Listed by:
HOMELIFE EAGLE REALTY INC.
Source: TRREB,MLS®#: N13671018 Originating MLS®#: Toronto Regional Real Estate Board
Originating MLS®#: Toronto Regional Real Estate BoardFacts & features
Interior
Bedrooms & bathrooms
- Bedrooms: 5
- Bathrooms: 4
Primary bedroom
- Level: Second
- Dimensions: 5.28 x 4.48
Bedroom
- Level: Basement
- Dimensions: 4.07 x 3.08
Bedroom 2
- Level: Second
- Dimensions: 5.96 x 4.51
Bedroom 3
- Level: Second
- Dimensions: 3.38 x 3.17
Bedroom 4
- Level: Second
- Dimensions: 3.38 x 3.12
Breakfast
- Level: Main
- Dimensions: 3.6 x 2.59
Dining room
- Level: Main
- Dimensions: 4.73 x 3.65
Family room
- Level: Main
- Dimensions: 5.38 x 4.95
Kitchen
- Level: Main
- Dimensions: 3.52 x 3.32
Recreation
- Level: Basement
- Dimensions: 8.46 x 5.86
Heating
- Forced Air, Gas
Cooling
- Central Air
Features
- In-Law Capability
- Flooring: Carpet Free
- Basement: Walk-Out Access,Finished
- Has fireplace: Yes
- Fireplace features: Natural Gas
Interior area
- Living area range: 2000-2500 null
Video & virtual tour
Property
Parking
- Total spaces: 4
- Parking features: Private Double
- Has garage: Yes
Features
- Stories: 2
- Patio & porch: Porch
- Exterior features: Landscaped, Lighting
- Pool features: None
- Has view: Yes
- View description: Clear, Park/Greenbelt, Pond
- Has water view: Yes
- Water view: Pond
Lot
- Size: 6,189 Square Feet
- Features: Cul de Sac/Dead End, Fenced Yard, Greenbelt/Conservation, Lake/Pond
Details
- Additional structures: Garden Shed
- Parcel number: 580330377
Construction
Type & style
- Home type: SingleFamily
- Property subtype: Single Family Residence
Materials
- Brick
- Foundation: Poured Concrete
- Roof: Shingle
Utilities & green energy
- Sewer: Sewer
Community & HOA
Community
- Security: Alarm System, Carbon Monoxide Detector(s), Smoke Detector(s)
Location
- Region: Bradford West Gwillimbury
Financial & listing details
- Annual tax amount: C$6,881
- Date on market: 8/13/2026
Price history
Price history is unavailable.
Public tax history
Tax history is unavailable.
Climate risks
Neighborhood: Bradford
Nearby schools
GreatSchools rating
No schools nearby
We couldn't find any schools near this home.
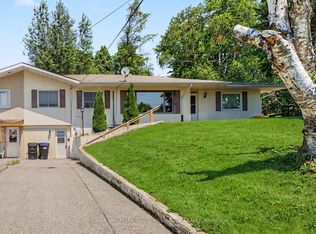
- C$2,8003 bd2 ba-- sqft2496 8th Line, Bradford West Gwillimbury, ON L3Z3P8For Rent
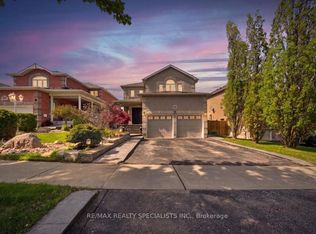
- C$1,149,9005 bd4 ba-- sqft46 Wyman Cres, Bradford West Gwillimbury, ON L3Z3J6For Sale
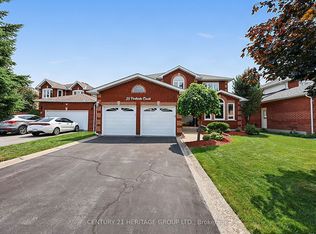
- C$1,019,0004 bd3 ba-- sqft23 Parkside Ct, Bradford West Gwillimbury, ON L3Z2Z9For Sale
- C$--2 bd1 ba1k sqft97 Depeuter Cres #0, Bradford West Gwillimbury, ON L3Z3A2Off Market
Similar homes
- C$1,098,0004 bd4 ba-- sqft88 Chelsea Cres, Bradford West Gwillimbury, ON L3Z 0J7For Sale
 MLS ID #N13574428, HOMELIFE/CIMERMAN REAL ESTATE LIMITED. TRREB
 - C$1,098,0005 bd3 ba-- sqft30 Saint Ave, Bradford West Gwillimbury, ON L3Z 3E6For Sale
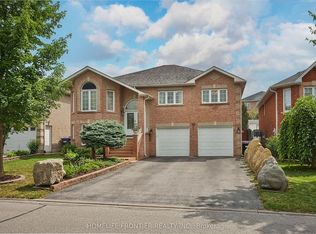 MLS ID #N13658774, HOMELIFE FRONTIER REALTY INC.. TRREB
 - C$959,0005 bd3 ba-- sqft57 David St, Bradford West Gwillimbury, ON L3Z 1L8For Sale
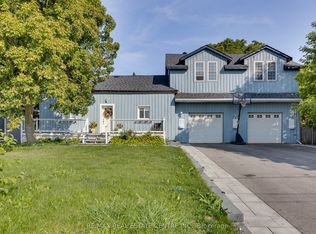 MLS ID #N13166156, RE/MAX REAL ESTATE CENTRE INC.. TRREB
 - C$1,130,0004 bd4 ba-- sqft16 McKenzie Way, Bradford West Gwillimbury, ON L3Z 0K1For Sale
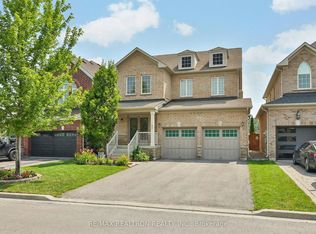 MLS ID #N13206568, RE/MAX REALTRON REALTY INC.. TRREB
