Skip main navigation
Off market
  • Price Unknown

    19 Grand Forest Dr, Barrie, ON L4N 7E7

    4beds
    2,777sqft
    SingleFamily
    Built in 1997
    -- sqft lot
    $-- Zestimate®
    C$--/sqft
    C$3,228 Estimated rent

    Home value

    Not available

    Estimated sales range

    Not available

    Not available

    Loading
    Loading...

    Owner options

    List your home for rent

    C$3,228/mo

    Rent Zestimate®

    Find your next renter with Zillow Rental Manager. Plus, with online applications, you can quickly screen prospective tenants – for free.

    Learn more

    C$3,228/mo

    Rent Zestimate®

    Refinance and save

    Refinancing to a lower rate could help reduce your monthly payments and save thousands over the life of the loan.

    See today's rates

    Explore your selling options

    Work with a Zillow partner agent

    Leverage their expertise and Zillow's premium Showcase listings to get your home seen by more buyers.

    Get started

    List with your own agent

    Get your home in front of millions of buyers by listing it on Zillow.

    Learn how to do it

    Sell it yourself

    Take full control of how buyers see your home on Zillow by listing For Sale by Owner (FSBO).

    List your home

    What's special

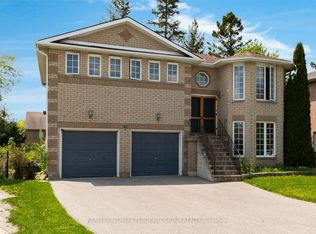
    Step inside this stunning family home offering just over 3800 square feet of finished space, where a great layout and tasteful finishes have created the ultimate oasis. Located just minutes from Wilkins Beach, nature trails and the brand new Painswick Park, this property is a perfect blend of luxury, comfort, and entertainment. You'll be greeted by a chef-inspired kitchen, beautifully designed for those who love to cook and entertain. The open-concept kitchen, dining, and family room offer a seamless flow, with views of your private, in-ground saltwater pool. Every corner of this meticulously maintained space has been designed for both functionality and style. Upstairs, escape to your own private retreat, complete with custom-built wardrobes and a spa-inspired ensuite bathroom. With ample space for a workspace/office and relaxation, this suite offers an idyllic escape from the hustle and bustle. Additionally, there are three spacious bedrooms, a second full bathroom, and a conveniently located laundry room. Head downstairs to a recreation lover's dream! This space features a fireplace, wet bar with beverage fridges and a dishwasher, a dedicated games area and another full bathroom complete with a steam shower. Perfect for entertaining friends and family or enjoying a cozy movie night at home Step outside into your personal paradise. The saltwater pool is surrounded by a stamped concrete patio and plenty of space for seating and outdoor dining. In-ground sprinklers make lawn care a breeze, ensuring your yard stays pristine with minimal effort. Enjoy outdoor gatherings, pool parties, or simply relax and unwind in your beautiful backyard. The driveway and walkways are also finished in stamped concrete. Don't miss out on this one-of-a-kind home! With easy access to trails, parks, the beach, the South Barrie GO Station, Highway 400 and endless family fun, this property truly offers the perfect blend of vacation and everyday living.

    This property is off market, which means it's not currently listed for sale or rent on Zillow. This may be different from what's available on other websites or public sources.


    Zillow last checked:

    Source: Engel & Volkers,MLS®#: 40765147MLS Logo

    Facts & features

    Interior

    Bedrooms & bathrooms
    • Bedrooms: 4
    • Bathrooms: 4
    • Full bathrooms: 3
    • 1/2 bathrooms: 1
    Heating
    • Has Heating (Unspecified Type)
    Cooling
    • None
    Appliances
    • Included: Dishwasher, Dryer, Refrigerator, Washer, Microwave
    Features
    • Wet Bar, Sauna, Central Vacuum
    • Basement: Yes
    • Has fireplace: Yes
    Interior area
    • Total structure area: 2,777
    • Total interior livable area: 2,777 sqft

    Property

    Parking
    • Total spaces: 6
    • Parking features: Garage Door Opener, Concrete, Attached
    • Has garage: Yes
    Features
    • Patio & porch: Patio
    Details
    • Parcel number: 589100245

    Construction

    Type & style
    • Home type: SingleFamily
    Materials
    • Roof: Asphalt
    Condition
    • Year built: 1997

    Community & HOA

    Location
    • Region: Barrie

    Financial & listing details

    • Date on market: 9/3/2025
    • Lease term: Contact For Details

    Price history

    DateEventPrice
    9/3/2025Price changeC$1,059,900-3.6%C$382/sqft
    Source: Engel & Volkers #40765147 Report a problem
    6/2/2025Price changeC$1,099,900+10%C$396/sqft
    Source: Engel & Volkers #40736118 Report a problem
    5/7/2025Price changeC$999,900-10.7%C$360/sqft
    Source: Engel & Volkers #40725021 Report a problem
    4/9/2025Price changeC$1,119,900-3.4%C$403/sqft
    Source: Engel & Volkers #40715236 Report a problem
    1/16/2025Price changeC$1,159,900+0.9%C$418/sqft
    Source: TRREB #S11926936 Report a problem
    10/17/2024Price changeC$1,150,000-4.2%C$414/sqft
    Source: TRREB #S9400033 Report a problem
    9/12/2024Price changeC$1,199,900+20.2%C$432/sqft
    Source: Engel & Volkers #40644903 Report a problem
    2/24/2021Price changeC$998,000-13.2%C$359/sqft
    Source: Re/Max Crosstown Realty Inc. Brokerage #40071483 Report a problem
    2/19/2021Listed for saleC$1,150,000C$414/sqft
    Source: Re/Max Crosstown Realty Inc. Brokerage #40071483 Report a problem

    Public tax history

    Tax history is unavailable.

    Neighborhood: Bayshore

    Nearby schools

    GreatSchools rating

    No schools nearby

    We couldn't find any schools near this home.

    Schools provided by the listing agent
    • Elementary: Algonquin Ridge E.S, St. John Paul Ii C.S.
    • High: Maple Ridge S.S, St. Peter's Catholic S.S.

    Source: Engel & Volkers. This data may not be complete. We recommend contacting the local school district to confirm school assignments for this home.