Solidly built four-level sidesplit with three living areas and 4 full bathrooms. The property sits on a 65 by 150 foot lot. This home offers approximately 1,894 square feet above grade and 703 square feet of finished space below grade +3 season sunroom perfect for multi-generational home or tri-plex in the making?? The main floor includes a living room with hardwood flooring and a (New)large picture window, a separate dining room also with hardwood floors, and kitchen with ceramic flooring. The upper level contains three bedrooms, including a primary bedroom with a private ensuite, and two additional spacious bedrooms and 2nd large full bath.On the in-between level, there is a family room with built-in cabinetry (potential 3rd kitchen area) as well as a full bath and walk out to large 3 season sunroom. The lower level includes a living room, kitchen, bedroom, and three-piece bathroom. In total, the home offers four bedrooms, four full bathrooms, built-in two-car garage with inside access, plus a driveway with parking for four vehicles, for a total of six parking spaces. The location provides access to nearby amenities including public transit, Costco, restaurants, Grocery Stores, quick access to Hwy 404+++
For sale
C$999,000
1049 Elgin St, Newmarket, ON L3Y 3C3
4beds
4baths
Single Family Residence
Built in ----
9,755 Square Feet Lot
$-- Zestimate®
C$--/sqft
C$-- HOA
What's special
Four-level sidesplitLarge picture windowKitchen with ceramic flooringTwo additional spacious bedrooms
- 194 days
- 15
- 1
Zillow last checked:
Listing updated:
Listed by:
ROYAL LEPAGE RCR REALTY
Source: TRREB,MLS®#: N12979138 Originating MLS®#: Toronto Regional Real Estate Board
Originating MLS®#: Toronto Regional Real Estate BoardFacts & features
Interior
Bedrooms & bathrooms
- Bedrooms: 4
- Bathrooms: 4
Primary bedroom
- Level: Upper
- Dimensions: 4.17 x 4.3
Bedroom
- Level: Upper
- Dimensions: 3 x 3.04
Bedroom
- Level: Upper
- Dimensions: 3.25 x 4.04
Bedroom
- Level: Lower
- Dimensions: 3.93 x 3.12
Dining room
- Level: Main
- Dimensions: 4.06 x 3.45
Family room
- Level: In Between
- Dimensions: 5.28 x 4.01
Foyer
- Level: Main
- Dimensions: 4 x 4.19
Foyer
- Level: Main
- Dimensions: 4.67 x 7.17
Kitchen
- Level: Main
- Dimensions: 3.96 x 4.19
Kitchen
- Level: Lower
- Dimensions: 3.91 x 3.12
Living room
- Level: Main
- Dimensions: 5.46 x 4.67
Living room
- Level: Lower
- Dimensions: 4.52 x 5.38
Sunroom
- Level: In Between
- Dimensions: 8.53 x 4.34
Heating
- Baseboard, Electric
Cooling
- Wall Unit(s)
Features
- In-Law Suite
- Flooring: Accessory Apartment
- Basement: Finished
- Has fireplace: Yes
- Fireplace features: Natural Gas
Interior area
- Living area range: 1500-2000 null
Video & virtual tour
Property
Parking
- Total spaces: 6
- Parking features: Private Double
- Has garage: Yes
Features
- Pool features: None
Lot
- Size: 9,755 Square Feet
- Features: Hospital, Place Of Worship, Public Transit
Details
- Parcel number: 035630118
Construction
Type & style
- Home type: SingleFamily
- Property subtype: Single Family Residence
Materials
- Brick, Aluminum Siding
- Foundation: Block
- Roof: Asphalt Shingle
Utilities & green energy
- Sewer: Sewer
Community & HOA
Location
- Region: Newmarket
Financial & listing details
- Annual tax amount: C$5,760
- Date on market: 4/9/2026
Price history
Price history is unavailable.
Public tax history
Tax history is unavailable.
Climate risks
Neighborhood: L3Y
Nearby schools
GreatSchools rating
No schools nearby
We couldn't find any schools near this home.


Similar homes
- C$888,0003 bd2 ba-- sqft1000 Elgin St, Newmarket, ON L3Y 3C1For Sale
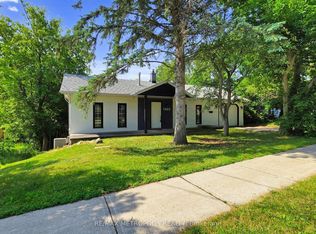 MLS ID #N13649912, RE/MAX METROPOLIS REALTY. TRREB
 - C$850,0005 bd3 ba-- sqft856 Magnolia Ave, Newmarket, ON L3Y 3C7For Sale
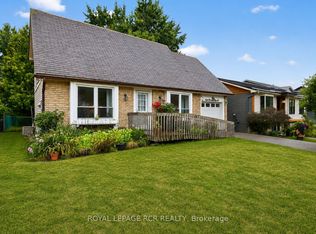 MLS ID #N13813058, ROYAL LEPAGE RCR REALTY. TRREB
 - C$885,8004 bd2 ba-- sqft94 Prospect St, Newmarket, ON L3Y 3T4For Sale
 MLS ID #N13448954, CENTURY 21 MYPRO REALTY. TRREB
 - C$1,049,9005 bd2 ba-- sqft874 Sparrow Rd, Newmarket, ON L3Y 5P9For Sale
 MLS ID #N13552240, HOMELIFE LANDMARK REALTY INC.. TRREB
