Bright, beautiful and only 6 years old, this spacious townhome is the kind of place that immediately feels like home. With approximately 3,000 square feet of finished living space, three bedrooms, four bathrooms and peaceful views over the farmer's fields behind, there is so much to love here. The main floor is filled with natural light, with 9-foot ceilings, beautiful finishes and an open layout that works just as well for everyday life as it does for having family and friends over. The modern kitchen features granite countertops, stainless steel appliances and plenty of space to gather, while large windows take advantage of the open views out back. Upstairs, you'll find three spacious bedrooms and a huge primary with an ensuite and walk-in closets, while the completely finished lower level gives you even more living space, along with a convenient 2-piece bath. Create a comfortable family room, home office, playroom or simply enjoy having that extra space. The fully fenced backyard backs directly onto open farmer's fields, giving you a wonderful sense of privacy and beautiful sunrise views to start your day. Located in Holland Landing, you're close to parks, walking trails and all the outdoor spaces that make East Gwillimbury such a wonderful place to live, while still being just minutes from Newmarket and the East Gwillimbury GO Station. It's an easy location for commuting, shopping and everyday conveniences, without giving up that quieter community feel. With a beautifully finished interior, plenty of room to spread out and that peaceful backyard setting, 313 Silk Twist Drive is a home that offers so much to love. It's a wonderful fit for first-time buyers, young families or downsizers looking for a bright, beautiful home in a great Holland Landing neighbourhood.
For sale
C$899,000
313 Silk Twist Dr, East Gwillimbury, ON L9N 0V4
3beds
4baths
Townhouse
Built in ----
2,259 Square Feet Lot
$-- Zestimate®
C$--/sqft
C$-- HOA
What's special
Bright beautifulThree bedroomsFour bathroomsBeautiful finishesOpen layoutModern kitchenGranite countertops
- 4 hours |
- 1 |
- 0 |
Zillow last checked:
Listing updated:
Listed by:
REAL BROKER ONTARIO LTD.
Source: TRREB,MLS®#: N13695992 Originating MLS®#: Toronto Regional Real Estate Board
Originating MLS®#: Toronto Regional Real Estate BoardFacts & features
Interior
Bedrooms & bathrooms
- Bedrooms: 3
- Bathrooms: 4
Primary bedroom
- Level: Second
- Dimensions: 7.51 x 5.83
Bedroom 2
- Level: Second
- Dimensions: 5.36 x 2.88
Bedroom 3
- Level: Second
- Dimensions: 4.59 x 2.86
Dining room
- Level: Main
- Dimensions: 3.75 x 2.66
Family room
- Level: Basement
- Dimensions: 14.07 x 5.84
Kitchen
- Level: Main
- Dimensions: 4.26 x 3.17
Living room
- Level: Main
- Dimensions: 5.84 x 4.63
Heating
- Forced Air, Gas
Cooling
- Central Air
Features
- Flooring: Carpet Free
- Basement: Finished
- Has fireplace: No
Interior area
- Living area range: 2000-2500 null
Video & virtual tour
Property
Parking
- Total spaces: 3
- Parking features: Private
- Has garage: Yes
Features
- Stories: 2
- Patio & porch: Deck
- Exterior features: Privacy
- Pool features: None
Lot
- Size: 2,259 Square Feet
- Features: Fenced Yard, Library, Park
Details
- Parcel number: 034211396
Construction
Type & style
- Home type: Townhouse
- Property subtype: Townhouse
Materials
- Brick
- Foundation: Poured Concrete
- Roof: Asphalt Shingle
Utilities & green energy
- Sewer: Sewer
Community & HOA
Location
- Region: East Gwillimbury
Financial & listing details
- Annual tax amount: C$4,709
- Date on market: 8/20/2026
Price history
Price history is unavailable.
Public tax history
Tax history is unavailable.
Climate risks
Neighborhood: Holland
Nearby schools
GreatSchools rating
No schools nearby
We couldn't find any schools near this home.
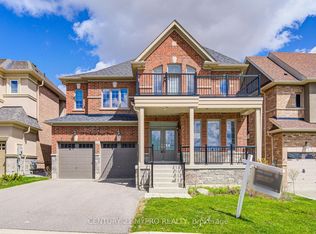
- C$1,118,0004 bd4 ba-- sqft11 John Smith St, East Gwillimbury, ON L9N0S7For Sale

- C$1,250,0004 bd4 ba-- sqft57 Richard Boyd Dr, East Gwillimbury, ON L9N0S6For Sale
- C$--1 bd1 ba1.1k sqft50 Prunella Cres #2, East Gwillimbury, ON L9N0S7Off Market
- C$1,7002 bd1 ba-- sqft97 Forest Edge Cres, East Gwillimbury, ON L9N0S6For Rent

- C$--2 bd1 ba1k sqft23 Goldeneye Dr #23, East Gwillimbury, ON L9N0S6Off Market
- C$2,0002 bd1 ba-- sqft23 Goldeneye Dr, East Gwillimbury, ON L9N0S6For Rent
- C$3,8004 bd4 ba-- sqft18 Goldeneye Dr, East Gwillimbury, ON L9N0S6For Rent
- C$1,900,0004 bd10 ba-- sqft16 Prunella Cres, East Gwillimbury, ON L9N0S7For Sale
Similar homes
- C$889,9003 bd3 ba-- sqft133 Countryman Rd, East Gwillimbury, ON L9N 0N8For Sale
 MLS ID #N13685890, RIGHT AT HOME REALTY INC.. TRREB
 - C$899,0003 bd1 ba-- sqft18200 Leslie St, East Gwillimbury, ON L9N 0M5For Sale
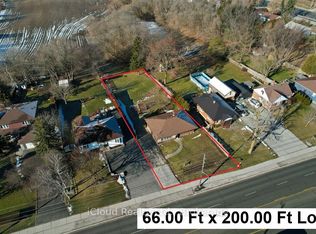 MLS ID #N13689476, iCloud Realty Ltd.. TRREB
 - C$999,0003 bd4 ba-- sqft123 Sand Rd, East Gwillimbury, ON L9N 1H9For Sale
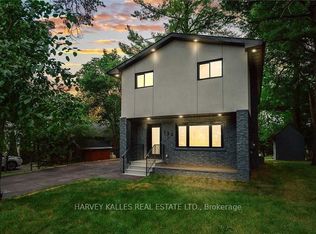 MLS ID #N13687184, HARVEY KALLES REAL ESTATE LTD.. TRREB
 - C$879,0004 bd4 ba-- sqft19860 Leslie St, East Gwillimbury, ON L9N 0R9For Sale
 MLS ID #N13669684, LANDPOWER REAL ESTATE LTD.. TRREB
 - C$999,9994 bd3 ba-- sqft29 Beckett Ave, East Gwillimbury, ON L9N 1E8For SaleMLS ID #N13696124, EXP REALTY. TRREB
- C$929,0003 bd3 ba-- sqft6 Frederick Pearson St, East Gwillimbury, ON L9N 0R9For SaleMLS ID #N13653468, EXP REALTY. TRREB
- C$914,9003 bd3 ba-- sqft3 Frederick Pearson St, East Gwillimbury, ON L9N 0R9For SaleMLS ID #N13609954, REMAX YOUR COMMUNITY REALTY. TRREB
- C$949,0003 bd2 ba-- sqft997 Mount Albert Rd, East Gwillimbury, ON L0G 1V0For SaleMLS ID #N13672972, HOMELIFE/CHAMPIONS REALTY INC.. TRREB
- C$888,0003 bd3 ba-- sqft86 Kenneth Rogers Cres, East Gwillimbury, ON L9N 0S2For SaleMLS ID #N13505518, ROYAL LEPAGE FIRST CONTACT REALTY. TRREB
- C$899,9004 bd3 ba-- sqft99 Kenneth Rogers Cres, East Gwillimbury, ON L9N 1S5For SaleMLS ID #N13477352, REAL ONE REALTY INC.. TRREB
- C$1,099,0003 bd1 ba-- sqft36 May Ave, East Gwillimbury, ON L0G 1V0For SaleMLS ID #N13693262, ROYAL LEPAGE RCR REALTY. TRREB
- C$859,9004 bd4 ba-- sqft135 Wainscot Ave, Newmarket, ON L3X 2X6For SaleMLS ID #N13696654, HOMELIFE EAGLE REALTY INC.. TRREB
- C$784,9993 bd3 ba-- sqft17 Zenyatta Ln, East Gwillimbury, ON L9N 0N7New ConstructionMLS ID #N13482454, HOMELIFE/BAYVIEW REALTY INC.. TRREB
- C$999,8005 bd3 ba-- sqft40 Stonehill Blvd, East Gwillimbury, ON L9N 1E3For SaleMLS ID #N13678168, CENTURY 21 KING`S QUAY REAL ESTATE INC.. TRREB
- C$979,9004 bd3 ba-- sqft101 Toll Rd, East Gwillimbury, ON L9N 1G7For SaleMLS ID #N13661958, ONE PERCENT REALTY LTD.. TRREB
- C$899,9005 bd2 ba-- sqft136 Oriole Dr, East Gwillimbury, ON L9N 1G9For SaleMLS ID #N13522950, FARIS TEAM REAL ESTATE. TRREB
- C$899,0004 bd4 ba-- sqft20435 Leslie St, East Gwillimbury, ON L0G 1R0For SaleMLS ID #N13671526, RED APPLE REAL ESTATE INC.. TRREB
- C$1,138,0004 bd4 ba-- sqft11 George St, East Gwillimbury, ON L0G 1V0For SaleMLS ID #N13697426, CENTURY 21 KING`S QUAY REAL ESTATE INC.. TRREB
- C$889,0003 bd2 ba-- sqft128 Olive St, East Gwillimbury, ON L9N 1M2For SaleMLS ID #N13208538, REAL BROKER ONTARIO LTD.. TRREB
- C$999,0003 bd4 ba-- sqft222 Forsyth Rd, Newmarket, ON L3Y 7Y9For SaleMLS ID #N13686354, CENTURY 21 HERITAGE GROUP LTD.. TRREB
