Rare Find - Brand New, Never Lived in - Fantastic Builder Model Home!On the upper 2 floors, you will find your open concept living with 3 bedrooms & 2.5 bathrooms. On the ground level, you will find a multi use space that can be used as a rec room, office, living room, etc as it includes a built in wet bar and direct access to a powder room. This corner townhome also features a completely finished basement suite (bedroom + bathroom) and when used in combination with the ground level's rec space with separate entrance, this might be the multi-generational living potential you've been searching for! This Hazelwood Model is 2064 sq ft (not including the extra 318 sq. ft. in the basement) & features $$$ in upgrades throughout... from lighting to a dream gourmet kitchen with upgraded quartz kitchen countertop, porcelain tiles, large pantry. Stainless steel appliance package for kitchen included. Note: all appliances to be delivered from The Brick after closing.Just off the kitchen, you have direct access to a private outdoor terrace w/over 100 sq. ft. of outdoor living space.The Laundry is conveniently located on the bedroom level complete w/ washer & dryer. Additional rough in for a 2nd Laundry in the basement. Direct from Builder - State Building Group/Forest Hill Homes, Terrace Park Towns. The purchase price listed includes HST. ***NOTE: This townhome qualifies for the expanded HST relief programs which would allow for additional rebates to the purchaser of approx. $106,000. Subject to Regulatory Enactment by the CRA and the purchaser's qualification of such***Move in ready for quick closing. No Occupancy Fees.EXTRAS: 8' ceilings (1st & Bsmt), 9' ceilings (2nd & 3rd), smooth ceilings throughout, no carpeting (hardwood, ceramic tile or laminate throughout), dual zone heating allowing for separate heating/cooling settings in the 2 zones - Basement + 1st floor AND 2nd + 3rd floor, central A/C, Oak stairs w/metal pickets. Full Tarion warranty.
New construction
C$1,174,990
21 Lounts Ln, Markham, ON L6B 1R9
4beds
5baths
Townhouse
Built in ----
1,170 Square Feet Lot
$-- Zestimate®
C$--/sqft
C$-- HOA
What's special
Open concept livingCorner townhomePorcelain tilesLarge pantryStainless steel appliance packageSmooth ceilings throughout
- 87 days |
- 2 |
- 0 |
Zillow last checked:
Listing updated:
Listed by:
PMA BRETHOUR REAL ESTATE CORPORATION INC.
Source: TRREB,MLS®#: N13008328 Originating MLS®#: Toronto Regional Real Estate Board
Originating MLS®#: Toronto Regional Real Estate BoardFacts & features
Interior
Bedrooms & bathrooms
- Bedrooms: 4
- Bathrooms: 5
Primary bedroom
- Level: Third
- Dimensions: 4.11 x 3.61
Bedroom 2
- Level: Third
- Dimensions: 2.83 x 2.77
Bedroom 3
- Level: Third
- Dimensions: 3.07 x 2.59
Bedroom 4
- Level: Basement
- Dimensions: 4.52 x 2.95
Great room
- Level: Second
- Dimensions: 5.72 x 5.54
Kitchen
- Level: Second
- Dimensions: 4.37 x 5.54
Recreation
- Level: Ground
- Dimensions: 4.52 x 2.95
Heating
- Forced Air, Gas
Cooling
- Central Air
Features
- In-Law Capability
- Basement: Partially Finished,Finished
- Has fireplace: Yes
- Fireplace features: Electric, Family Room
Interior area
- Living area range: 2000-2500 null
Property
Parking
- Total spaces: 2
- Parking features: Private
- Has garage: Yes
Features
- Stories: 3
- Patio & porch: Deck
- Pool features: None
- Has view: Yes
- View description: Park/Greenbelt
Lot
- Size: 1,170 Square Feet
Construction
Type & style
- Home type: Townhouse
- Property subtype: Townhouse
Materials
- Brick, Stone
- Foundation: Poured Concrete
- Roof: Asphalt Shingle
Condition
- New construction: Yes
Utilities & green energy
- Sewer: Sewer
Community & HOA
Location
- Region: Markham
Financial & listing details
- Date on market: 4/16/2026
PMA BRETHOUR REAL ESTATE CORPORATION INC.
PMA BRETHOUR REAL ESTATE CORPORATION INC.
By pressing Contact Agent, you agree that the real estate professional identified above may call/text you about your search, which may involve use of automated means and pre-recorded/artificial voices. You don't need to consent as a condition of buying any property, goods, or services. Message/data rates may apply. You also agree to our Terms of Use. Zillow does not endorse any real estate professionals. We may share information about your recent and future site activity with your agent to help them understand what you're looking for in a home.
Price history
Price history is unavailable.
Public tax history
Tax history is unavailable.
Climate risks
Neighborhood: Cornell
Nearby schools
GreatSchools rating
No schools nearby
We couldn't find any schools near this home.
- C$1,074,9903 bd4 ba-- sqft3 Lounts Ln, Markham, ON L6B1S1New Construction

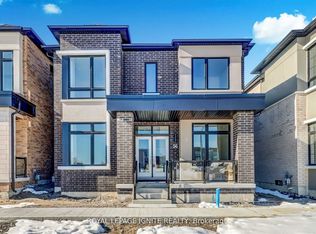
- C$4,2004 bd4 ba-- sqft56 Rustle Woods Ave, Markham, ON L6B0T9For Rent
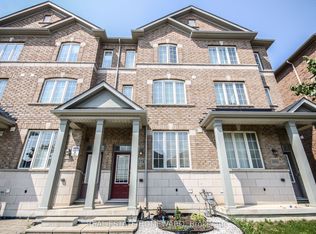
- C$949,0004 bd4 ba-- sqft119 Cornell Rouge Blvd, Markham, ON L6B1R1For Sale

- C$3,4005 bd3 ba-- sqft378 Cornell Rouge Blvd, Markham, ON L6B0T8For Rent
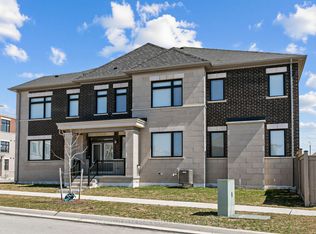
- C$1,340,0006 bd4 ba-- sqft259 William Forster Rd, Markham, ON L6B0V2For Sale
- C$3,2004 bd3 ba-- sqft65 Mikayla Ln, Markham, ON L6B1R1For Rent
- C$948,0003 bd3 ba-- sqft59 Mikayla Ln, Markham, ON L6B1R1For Sale
- C$888,0004 bd2 ba-- sqft55 Mikayla Ln, Markham, ON L6B1R1For Sale
Similar homes
- C$1,074,9903 bd4 ba-- sqft3 Lounts Ln, Markham, ON L6B 1S1New ConstructionMLS ID #N13032646, PMA BRETHOUR REAL ESTATE CORPORATION INC.. TRREB
- C$1,249,0004 bd5 ba-- sqft41 Robert Eaton Ave, Markham, ON L3S 0G3For Sale
 MLS ID #N13520562, CHESTNUT PARK REAL ESTATE LIMITED. TRREB
 - C$1,124,0004 bd4 ba-- sqft11411 Leslie St, Richmond Hill, ON L4S 1P2New Construction
 MLS ID #N13549560, RESIDENTIAL DEVELOPMENT SERVICES INC.. TRREB
 - C$899,8884 bd4 ba-- sqft22 Phillipsen Way, Markham, ON L3S 0E9For Sale
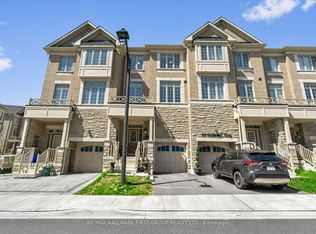 MLS ID #N13539206, RE/MAX HALLMARK FIRST GROUP REALTY LTD.. TRREB
 - C$1,033,6283 bd3 ba-- sqft11393 Leslie St, Richmond Hill, ON L4S 1P2New ConstructionMLS ID #N13549478, RESIDENTIAL DEVELOPMENT SERVICES INC.. TRREB
- C$998,0003 bd3 ba-- sqft23 Chicago Ln, Markham, ON L6E 0V6For SaleMLS ID #N13473936, BAY STREET INTEGRITY REALTY INC.. TRREB
- C$1,200,0004 bd3 ba-- sqft8 Hewison Ave, Richmond Hill, ON L4S 0J2For SaleMLS ID #N13248200, HC REALTY GROUP INC.. TRREB
- C$958,0003 bd4 ba-- sqft4798 16th Ave, Markham, ON L6C 0V8For SaleMLS ID #N13240606, HOMELIFE LANDMARK REALTY INC.. TRREB
- C$1,349,0004 bd4 ba-- sqft4 Sable Rd, Vaughan, ON L4J 0K1For SaleMLS ID #N13553254, SUTTON GROUP-ADMIRAL REALTY INC.. TRREB
- C$1,068,8804 bd3 ba-- sqft11 Constable St, Aurora, ON L4G 1B7For SaleMLS ID #N13546082, CHESTNUT PARK REAL ESTATE LIMITED. TRREB
- C$1,145,0004 bd4 ba-- sqft147 Dariole Dr, Richmond Hill, ON L4E 0Y9For SaleMLS ID #N13435528, INTERNATIONAL REALTY FIRM, INC.. TRREB
- C$1,188,0004 bd4 ba-- sqft240 Elyse Ct, Aurora, ON L4G 2C9New ConstructionMLS ID #N13465388, HOMELIFE/BAYVIEW REALTY INC.. TRREB
- C$838,0002 bd3 ba-- sqft21 Gilbert Wright Ave, Markham, ON L6C 3J4For SaleMLS ID #N13516920, T-ONE GROUP REALTY INC.,. TRREB
- C$1,299,9004 bd4 ba-- sqft1477 Mockingbird Sq, Pickering, ON L1X 0N8For SaleMLS ID #E13485722, CENTURY 21 PERCY FULTON LTD.. TRREB
- C$1,084,0003 bd3 ba-- sqft12 Tay Ln, Richmond Hill, ON L4S 0N8New ConstructionMLS ID #N13494584, RESIDENTIAL DEVELOPMENT SERVICES INC.. TRREB
- C$1,100,0004 bd4 ba-- sqft16 Credit Ln, Richmond Hill, ON L4E 1G9New ConstructionMLS ID #N13164506, CENTURY 21 KING`S QUAY REAL ESTATE INC.. TRREB
- C$1,099,0005 bd4 ba-- sqft96 Salterton Cir, Vaughan, ON L6A 4Z2For SaleMLS ID #N13460272, FOREST HILL REAL ESTATE INC.. TRREB
- C$1,199,0004 bd5 ba-- sqft3 Innes Ave, Toronto, ON M6E 0B2For SaleMLS ID #W13084958, HARVEY KALLES REAL ESTATE LTD.. TRREB
- C$1,099,0004 bd3 ba-- sqft8888 Yonge St #1004, Richmond Hill, ON L4C 6Z5For SaleMLS ID #N13552890, CENTURY 21 KING`S QUAY REAL ESTATE INC.. TRREB
- C$846,0183 bd3 ba-- sqft57 George Bales Ln, Richmond Hill, ON L4S 0P9New ConstructionMLS ID #N13549522, RESIDENTIAL DEVELOPMENT SERVICES INC.. TRREB
Nearby cities
Nearby neighborhoods
Nearby zip codes
Other Markham Topics
