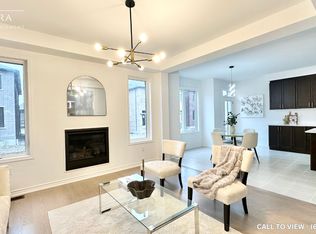
Welcome to this beautifully upgraded 4-bedroom detached home in one of Pickering's most desirable family-friendly communities, surrounded by nature and offering exceptional convenience. Ideally located just minutes from Highways 401 and 407, this spacious home combines modern upgrades, thoughtful design, and everyday comfort. Step inside to discover elegant hardwood flooring throughout, a bright and functional layout, and a stunning upgraded kitchen featuring quartz countertops, stacked upper cabinetry, stainless steel built-in appliances, a pull-out spice rack, waste/recycling centre, soap dispenser, and instant hot water system-perfect for both everyday living and entertaining. The second floor offers four generous bedrooms and a highly sought-after upgraded laundry room complete with custom cabinetry and quartz countertop workspace. The home is further enhanced with upgraded quartz surfaces throughout and a 200-amp electrical service. The unfinished basement presents incredible future potential with a upgraded raised ceiling height, upgraded enlarged windows, a cold cellar, side entrance, and a 3-piece bathroom rough-in-ideal for creating additional living space, an in-law suite, or a recreation area tailored to your needs. Enjoy the convenience of a double-car garage, proximity to parks, trails and conservation areas. This is a rare opportunity to own a thoughtfully upgraded home in a location that offers the perfect balance of nature and community. A move-in ready home designed for modern family living-don't miss your chance to make it yours.
For sale
C$1,299,900
1477 Mockingbird Sq, Pickering, ON L1X 0N8
4beds
4baths
Single Family Residence
Built in ----
3,315 Square Feet Lot
$-- Zestimate®
C$--/sqft
C$-- HOA
What's special
Surrounded by natureSpacious homeElegant hardwood flooring throughoutBright and functional layoutStunning upgraded kitchenQuartz countertopsStacked upper cabinetry
- 19 days |
- 38 |
- 1 |
Zillow last checked:
Listing updated:
Listed by:
CENTURY 21 PERCY FULTON LTD.
Source: TRREB,MLS®#: E13485722 Originating MLS®#: Toronto Regional Real Estate Board
Originating MLS®#: Toronto Regional Real Estate BoardFacts & features
Interior
Bedrooms & bathrooms
- Bedrooms: 4
- Bathrooms: 4
Heating
- Forced Air, Gas
Cooling
- Central Air
Appliances
- Included: Built-In Oven
Features
- Basement: Unfinished,Separate Entrance
- Has fireplace: Yes
Interior area
- Living area range: 2500-3000 null
Property
Parking
- Total spaces: 4
- Parking features: Available, Garage Door Opener
- Has garage: Yes
Features
- Stories: 2
- Pool features: None
Lot
- Size: 3,315 Square Feet
Details
- Parcel number: 264070231
Construction
Type & style
- Home type: SingleFamily
- Property subtype: Single Family Residence
Materials
- Brick
- Foundation: Concrete
- Roof: Asphalt Shingle
Utilities & green energy
- Sewer: Sewer
Community & HOA
Location
- Region: Pickering
Financial & listing details
- Annual tax amount: C$9,441
- Date on market: 6/24/2026
CENTURY 21 PERCY FULTON LTD.
CENTURY 21 PERCY FULTON LTD.
By pressing Contact Agent, you agree that the real estate professional identified above may call/text you about your search, which may involve use of automated means and pre-recorded/artificial voices. You don't need to consent as a condition of buying any property, goods, or services. Message/data rates may apply. You also agree to our Terms of Use. Zillow does not endorse any real estate professionals. We may share information about your recent and future site activity with your agent to help them understand what you're looking for in a home.
Price history
Price history is unavailable.
Public tax history
Tax history is unavailable.
Climate risks
Neighborhood: L0H
Nearby schools
GreatSchools rating
No schools nearby
We couldn't find any schools near this home.
- C$--4 bd4 ba3k sqft1407 Mockingbird Sq #1407, Pickering, ON L1X0J9Off Market
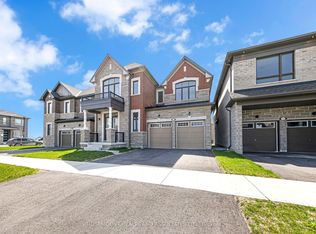
- C$1,479,0005 bd4 ba-- sqft1423 Swallowtail Ln, Pickering, ON L1X0N8For Sale
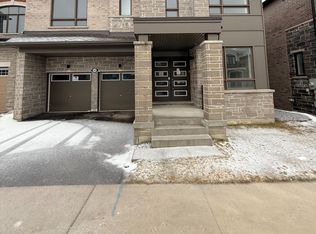
- C$1,299,0004 bd3 ba-- sqft1421 Swallowtail Ln, Pickering, ON L1X0N8For Sale
- C$3,9004 bd3 ba-- sqft1406 Swallowtail Ln, Pickering, ON L1X0N8For Rent
- C$1,250,0005 bd4 ba-- sqft2885 Foxden Sq, Pickering, ON L1X0N9For Sale
- C$1,239,0004 bd4 ba-- sqft3054 Paperbirch Trl, Pickering, ON L1X0J9For Sale
- C$1,8502 bd1 ba-- sqft1580A Honey Locust Pl, Pickering, ON L1X0N9For Rent
- C$1,575,8885 bd4 ba-- sqft2858 Foxden Sq, Pickering, ON L1X0N9For Sale
Similar homes
- C$1,479,0005 bd4 ba-- sqft1423 Swallowtail Ln, Pickering, ON L1X 0N8For SaleMLS ID #E13103714, ROSEMOUNT REALTY AND ASSOCIATES LTD.. TRREB
- C$1,014,9904 bd4 ba-- sqft1403 Longspur Trl, Pickering, ON L1X 0N2For Sale
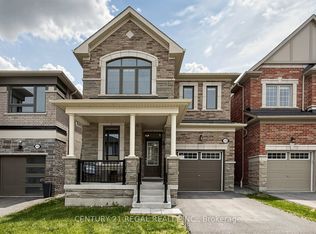 MLS ID #E13491096, CENTURY 21 REGAL REALTY INC.. TRREB
 - C$1,299,9994 bd4 ba-- sqft10 Snow Creek St, Markham, ON L6B 0K5For Sale
 MLS ID #N13535120, RE/MAX METROPOLIS REALTY. TRREB
 - C$1,150,0006 bd4 ba-- sqft22 Cragg Cres, Ajax, ON L1T 0E4For Sale
 MLS ID #E13550156, RE/MAX HALLMARK FIRST GROUP REALTY LTD.. TRREB
 - C$1,499,9007 bd5 ba-- sqft1020 Colonial St, Pickering, ON L1X 1P1For SaleMLS ID #E13532828, RE/MAX REALTRON REALTY INC.. TRREB
- C$1,399,9003 bd4 ba-- sqft106 Mackey Dr, Whitby, ON L1P 1R5For SaleMLS ID #E13542592, CENTURY 21 LEADING EDGE REALTY INC.. TRREB
- C$1,089,0004 bd3 ba-- sqft40 Southwell Ave, Whitby, ON L1P 1N4For SaleMLS ID #E13557976, CENTURY 21 PERCY FULTON LTD.. TRREB
- C$1,199,0004 bd4 ba-- sqft144 Underwood Dr, Whitby, ON L1M 0K9For SaleMLS ID #E13559380, ROYAL LEPAGE TERREQUITY REALTY. TRREB
- C$1,198,0004 bd4 ba-- sqft11 Charles Sturdy Rd, Markham, ON L6C 3A8For SaleMLS ID #N13553508, INTERCITY REALTY INC.. TRREB
- C$1,149,9004 bd4 ba-- sqft126 Old Colony Dr, Whitby, ON L1R 2A5For SaleMLS ID #E13537834, RE/MAX REALTRON REALTY INC.. TRREB
- C$1,199,8005 bd4 ba-- sqft77 Appleview Rd, Markham, ON L6E 2G3For SaleMLS ID #N13539838, CENTURY 21 PERCY FULTON LTD.. TRREB
- C$1,299,0005 bd3 ba-- sqft38 Vineyard Ave, Whitby, ON L1P 1X5For SaleMLS ID #E13133060, Royal LePage Our Neighbourhood Realty. TRREB
- C$1,389,9005 bd5 ba-- sqft51 Goodhart Cres, Ajax, ON L1T 4J1For SaleMLS ID #E13250114, Royal LePage Frank Real Estate. TRREB
- C$869,0004 bd4 ba-- sqft92 Snowling Dr, Ajax, ON L1Z 0G1For SaleMLS ID #E13542368, RE/MAX REALTY SERVICES INC.. TRREB
- C$1,265,0004 bd4 ba-- sqft8 Fallharvest Way, Whitchurch Stouffville, ON L4A 4V8For SaleMLS ID #N13414762, CENTURY 21 ATRIA REALTY INC.. TRREB
- C$849,9004 bd4 ba-- sqft18 Sivyer Cres, Ajax, ON L1Z 2A6For SaleMLS ID #E13543900, RE/MAX REALTRON REALTY INC.. TRREB
- C$1,009,0003 bd4 ba-- sqft679 Sunbird Trl, Pickering, ON L1X 2X6For SaleMLS ID #E13474134, ROYAL LEPAGE SIGNATURE REALTY. TRREB
- C$999,9994 bd4 ba-- sqft923 Redbird Cres, Pickering, ON L1V 5K8For SaleCentury 21 Canada
- C$999,0003 bd4 ba-- sqft611 Atwood Cres, Pickering, ON L1W 3W7For SaleMLS ID #E13456206, CENTURY 21 PERCY FULTON LTD.. TRREB
- C$1,668,8005 bd5 ba-- sqft44 Dame Gruev Dr, Markham, ON L6E 0M4For SaleMLS ID #N13553978, HOMELIFE NEW WORLD REALTY INC.. TRREB
