Rarely offered luxurious showstopper end-unit townhouse that feels like a semi, with no monthly fees (freehold) and one of the largest models available at approximately 2,363 sq ft (as per floor plan) plus an unfinished basement. Located in a highly sought-after family-friendly neighbourhood just a 5-minute walk to Maple GO Station. Proudly owned by the original owner, this meticulously maintained home reflects true pride of ownership. Featuring a modern exterior with a sleek garage door and loaded with upgrades, this move-in-ready gem boasts 9ft ceilings, 4 spacious bedrooms, and 4 bathrooms, including a convenient ground-level bedroom with a 3-piece bath, perfect for guests or extended family. The 2nd floor also features a private office with elegant pocket doors and a large window. The modern open-concept layout is elevated by extensive tasteful upgrades, including a large centre island, new backsplash, and stainless steel appliances. Upgraded hardwood floors flow throughout, complemented by generously sized bedrooms, a convenient upper-floor laundry, and a luxurious primary suite complete with a large walk-in closet with custom organizers, a glass shower, and a freestanding soaker tub. Additional highlights include upgraded lighting, an EV charger in the garage, a paved driveway and backyard, a walkout to a backyard deck perfect for relaxing and entertaining, a brand new hot water heater, water softener, and in-home security with API alarm monitoring. Driveway accommodates 2 cars plus 1 in the garage. Situated within the catchment of highly rated Michael Cranny Elementary School and Stephen Lewis Secondary School - an ideal home for growing families! Minutes from Maple GO Station, Walmart, shops, parks, and the library, this is truly a must-see home
For sale
C$1,099,000
96 Salterton Cir, Vaughan, ON L6A 4Z2
5beds
4baths
Townhouse
Built in ----
2,025 Square Feet Lot
$-- Zestimate®
C$--/sqft
C$-- HOA
What's special
Modern open-concept layoutLarge centre islandNew backsplashStainless steel appliancesUpgraded hardwood floorsGenerously sized bedroomsConvenient upper-floor laundry
- 29 days |
- 21 |
- 0 |
Zillow last checked:
Listing updated:
Listed by:
FOREST HILL REAL ESTATE INC.
Source: TRREB,MLS®#: N13460272 Originating MLS®#: Toronto Regional Real Estate Board
Originating MLS®#: Toronto Regional Real Estate BoardFacts & features
Interior
Bedrooms & bathrooms
- Bedrooms: 5
- Bathrooms: 4
Primary bedroom
- Level: Third
- Dimensions: 4.91 x 3.29
Heating
- Forced Air, Gas
Cooling
- Central Air
Appliances
- Included: Water Heater, Water Softener
Features
- ERV/HRV
- Basement: Unfinished
- Has fireplace: No
Interior area
- Living area range: 2000-2500 null
Video & virtual tour
Property
Parking
- Total spaces: 3
- Parking features: Garage
- Has garage: Yes
Features
- Stories: 3
- Pool features: None
Lot
- Size: 2,025 Square Feet
Details
- Parcel number: 033433173
Construction
Type & style
- Home type: Townhouse
- Property subtype: Townhouse
Materials
- Brick
- Foundation: Concrete
- Roof: Flat
Utilities & green energy
- Sewer: Sewer
Community & HOA
Location
- Region: Vaughan
Financial & listing details
- Annual tax amount: C$4,696
- Date on market: 6/18/2026
FOREST HILL REAL ESTATE INC.
FOREST HILL REAL ESTATE INC.
By pressing Contact Agent, you agree that the real estate professional identified above may call/text you about your search, which may involve use of automated means and pre-recorded/artificial voices. You don't need to consent as a condition of buying any property, goods, or services. Message/data rates may apply. You also agree to our Terms of Use. Zillow does not endorse any real estate professionals. We may share information about your recent and future site activity with your agent to help them understand what you're looking for in a home.
Price history
Price history is unavailable.
Public tax history
Tax history is unavailable.
Climate risks
Neighborhood: Maple
Nearby schools
GreatSchools rating
No schools nearby
We couldn't find any schools near this home.
- C$1,049,0004 bd4 ba-- sqft98 Salterton Cir, Vaughan, ON L6A4Z1For Sale

- C$2,0001 bd1 ba-- sqft37 Fancamp Dr, Vaughan, ON L6A4Z1For Rent
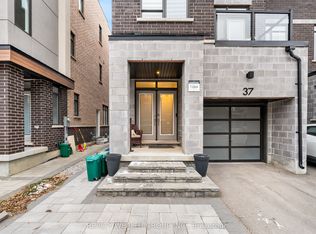
- C$899,0004 bd3 ba-- sqft120 Eagle Rock Way #1006, Vaughan, ON L6A5C2For Sale
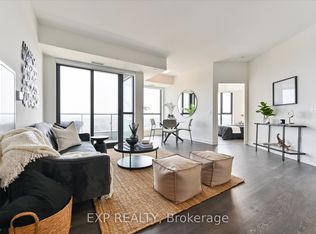
- C$--1 bd2 ba700 sqft120 Eagle Rock Way #1103, Vaughan, ON L6A5C2Off Market
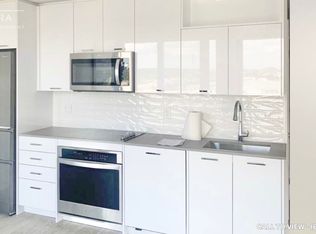
- C$529,0002 bd1 ba-- sqft120 Eagle Rock Way #508, Vaughan, ON L6A5C2For Sale
- C$2,4002 bd2 ba750 sqft120 Eagle Rock Way PENTHOUSE 4, Vaughan, ON L6A5C2For Rent
- C$949,0004 bd3 ba-- sqft120 Eagle Rock Way #210, Vaughan, ON L6A5C2New Construction
- C$549,0002 bd2 ba-- sqft120 Eagle Rock Way #1503, Vaughan, ON L6A5C2For Sale
Similar homes
- C$1,048,0004 bd3 ba-- sqft95 Crimson Forest Dr, Vaughan, ON L6A 4C4For Sale
 MLS ID #N13533164, HC REALTY GROUP INC.. TRREB
 - C$1,099,0004 bd3 ba-- sqft108 Sunset Ter, Vaughan, ON L4H 4S2For Sale
 MLS ID #N13498974, REMAX YOUR COMMUNITY REALTY. TRREB
 - C$1,250,0004 bd4 ba-- sqft8 Aylin Cres, Vaughan, ON L6A 4Z8For Sale
 MLS ID #N13223060, LANDPOWER REAL ESTATE LTD.. TRREB
 - C$999,0003 bd3 ba-- sqft8 Prestwick Ave, Vaughan, ON L6A 2B6For Sale
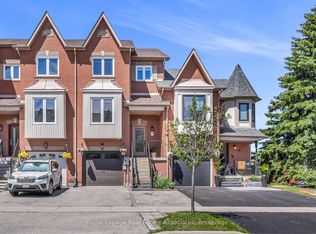 MLS ID #N13454680, Royal LePage Real Estate Associates. TRREB
 - C$999,0004 bd3 ba-- sqft9136 Bathurst St, Vaughan, ON L4J 0K1For SaleMLS ID #N13425704, CENTURY 21 HERITAGE GROUP LTD.. TRREB
- C$1,238,0003 bd4 ba-- sqft209 Arianna Cres, Vaughan, ON L6A 4Z9For SaleMLS ID #N13471894, RE/MAX REALTRON REALTY INC.. TRREB
- C$1,349,0004 bd4 ba-- sqft4 Sable Rd, Vaughan, ON L4J 0K1For SaleMLS ID #N13553254, SUTTON GROUP-ADMIRAL REALTY INC.. TRREB
- C$975,0005 bd3 ba-- sqft17 Locust Lodge Gdns, Toronto, ON M3K 0A9For SaleMLS ID #W13576514, FREEMAN REAL ESTATE LTD.. TRREB
- C$1,499,0005 bd4 ba-- sqft590 Marc Santi Blvd, Vaughan, ON L6A 4Z8For SaleMLS ID #N13477074, HOMELIFE NEW WORLD REALTY INC.. TRREB
- C$899,9004 bd3 ba-- sqft24 Wascana Rd, Vaughan, ON L4H 5H1For SaleMLS ID #N13570918, COLDWELL BANKER THE REALTY GROUP. TRREB
- C$1,068,0004 bd4 ba-- sqft33 Kahshe Ln, Richmond Hill, ON L4S 0N7For SaleMLS ID #N13522550, HOMELIFE LANDMARK REALTY INC.. TRREB
- C$1,479,9004 bd4 ba-- sqft8 Heriot Pl, Vaughan, ON L6A 4Z6For SaleMLS ID #N13506618, RE/MAX REALTRON BARRY COHEN HOMES INC.. TRREB
- C$1,399,0004 bd4 ba-- sqft63 George Kirby St, Vaughan, ON L6A 0K5For SaleMLS ID #N13538934, ROYAL LEPAGE SIGNATURE REALTY. TRREB
- C$998,0003 bd4 ba-- sqft23 Moneypenny Pl, Vaughan, ON L4J 0K9For SaleMLS ID #N13435574, RIGHT AT HOME REALTY INC.. TRREB
- C$1,348,8003 bd4 ba-- sqft88 Crimson Forest Dr, Vaughan, ON L6A 4Z8For SaleMLS ID #N13410144, RIGHT AT HOME REALTY INC.. TRREB
- C$1,149,0004 bd3 ba-- sqft110 Hartington St, Vaughan, ON L4H 5J7For SaleMLS ID #N13208408, NEST SEEKERS INTERNATIONAL REAL ESTATE. TRREB
- C$1,080,0003 bd3 ba-- sqft38 Lafferty Ln, Richmond Hill, ON L4C 0Z8For SaleMLS ID #N13548168, HC REALTY GROUP INC.. TRREB
- C$1,033,6283 bd3 ba-- sqft11393 Leslie St, Richmond Hill, ON L4S 1P2New ConstructionMLS ID #N13549478, RESIDENTIAL DEVELOPMENT SERVICES INC.. TRREB
- C$1,089,9003 bd2 ba-- sqft265 Van Dusen Blvd #1, Toronto, ON M8Z 3J2For SaleMLS ID #W13567674, HOMELIFE/MIRACLE REALTY LTD. TRREB
- C$1,084,0003 bd3 ba-- sqft12 Tay Ln, Richmond Hill, ON L4S 0N8New ConstructionMLS ID #N13494584, RESIDENTIAL DEVELOPMENT SERVICES INC.. TRREB
