Modern, Bright, Tastefully designed townhouse featuring Thermador SS appliances, Quartz countertops, Extra kitchen cabinets, Hardwood flooring and Stylish Light fixtures. New Elegant Front door, large one-piece Transom Window and New Insulated Garage Door. Most builder finishings have been removed. The toilets, registers, switch plates, and lighting have been upgraded. All bathrooms have Quartz counters and no builder lighting fixtures. The backyard has been turned into an Oasis with a Travertine stone patio and lighting. All bedrooms have custom cupboard shelving. The Main floor cupboard also has custom shelving, and the pantry has additional shelves. A tandem garage fits two cars. Ceilings are 10 feet on the main floor, 9 feet on the top floor. An additional Mitsubishi Split Air Conditioner is in the Primary Bedroom for those insanely hot days. The home is equipped with Central Vacuum & Electric Fireplace & a Gas BBQ hookup. Floor to ceiling Custom Drapery in Living Room, Primary Bedroom and 2nd Bedroom. The townhouse development is quiet, and this home is situated on a small street that has little traffic. Walk to shopping, places of worship, transit. Easy access to main highways and close to Rutherford Go Train. Don't miss your chance to call this home!
For sale
C$1,349,000
4 Sable Rd, Vaughan, ON L4J 0K1
4beds
4baths
Townhouse
Built in ----
1,887 Square Feet Lot
$-- Zestimate®
C$--/sqft
C$-- HOA
What's special
Thermador ss appliancesQuartz countertopsExtra kitchen cabinetsHardwood flooringStylish light fixturesLarge one-piece transom windowNew insulated garage door
- 13 hours |
- 0 |
- 0 |
Zillow last checked:
Listing updated:
Listed by:
SUTTON GROUP-ADMIRAL REALTY INC.
Source: TRREB,MLS®#: N13553254 Originating MLS®#: Toronto Regional Real Estate Board
Originating MLS®#: Toronto Regional Real Estate BoardFacts & features
Interior
Bedrooms & bathrooms
- Bedrooms: 4
- Bathrooms: 4
Primary bedroom
- Level: Upper
- Dimensions: 4.85 x 4.02
Bedroom 2
- Level: Upper
- Dimensions: 3.66 x 3.05
Bedroom 3
- Level: Upper
- Dimensions: 3.18 x 2.86
Den
- Level: Lower
- Dimensions: 2.44 x 3.29
Dining room
- Level: Main
- Dimensions: 7.32 x 4.21
Family room
- Level: Main
- Dimensions: 5.21 x 3.96
Kitchen
- Level: Main
- Dimensions: 4.27 x 2.44
Living room
- Level: Main
- Dimensions: 7.32 x 4.21
Recreation
- Level: Lower
- Dimensions: 5.82 x 3.11
Heating
- Forced Air, Gas
Cooling
- Central Air
Features
- Central Vacuum, ERV/HRV
- Basement: Finished,Walk-Out Access
- Has fireplace: Yes
- Fireplace features: Electric
Interior area
- Living area range: 2000-2500 null
Video & virtual tour
Property
Parking
- Total spaces: 3
- Parking features: Private, Garage Door Opener
- Has garage: Yes
Features
- Stories: 3
- Patio & porch: Patio, Porch
- Exterior features: Landscaped, Landscape Lighting
- Pool features: None
- Has view: Yes
- View description: Garden
Lot
- Size: 1,887 Square Feet
- Features: Fenced Yard, Golf, Public Transit, School, Place Of Worship, Rectangular Lot
Details
- Parcel number: 032716869
Construction
Type & style
- Home type: Townhouse
- Property subtype: Townhouse
Materials
- Brick
- Foundation: Poured Concrete
- Roof: Flat
Utilities & green energy
- Sewer: Sewer
Community & HOA
Community
- Security: Alarm System
Location
- Region: Vaughan
Financial & listing details
- Annual tax amount: C$6,083
- Date on market: 7/11/2026
SUTTON GROUP-ADMIRAL REALTY INC.
SUTTON GROUP-ADMIRAL REALTY INC.
By pressing Contact Agent, you agree that the real estate professional identified above may call/text you about your search, which may involve use of automated means and pre-recorded/artificial voices. You don't need to consent as a condition of buying any property, goods, or services. Message/data rates may apply. You also agree to our Terms of Use. Zillow does not endorse any real estate professionals. We may share information about your recent and future site activity with your agent to help them understand what you're looking for in a home.
Price history
Price history is unavailable.
Public tax history
Tax history is unavailable.
Climate risks
Neighborhood: Carrville
Nearby schools
GreatSchools rating
No schools nearby
We couldn't find any schools near this home.
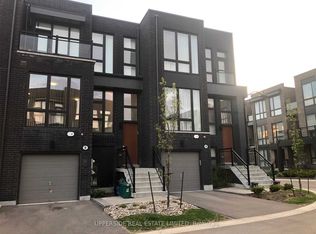
- C$4,5004 bd4 ba-- sqft8 Sable Rd, Vaughan, ON L4J0K1For Rent
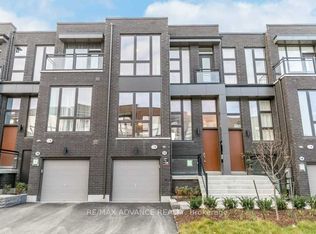
- C$1,190,0003 bd3 ba-- sqft27 Thorncrest Dr, Vaughan, ON L4J0K1For Sale

- C$3,9003 bd4 ba-- sqft12 Cambray Rd, Vaughan, ON L4J0K1For Rent
- C$899,9004 bd4 ba-- sqft9184 Bathurst St, Vaughan, ON L4J0K1For Sale

- C$3,9003 bd3 ba-- sqft9144 Bathurst St, Vaughan, ON L4J0K1For Rent
- C$1,399,0004 bd4 ba-- sqft20 Crestridge Dr, Vaughan, ON L4J0K1For Sale
- C$999,0004 bd3 ba-- sqft9136 Bathurst St, Vaughan, ON L4J0K1For Sale
- C$--1 bd1 ba850 sqft9193 Bathurst St, Richmond Hill, ON L4C6C2Off Market
Similar homes
- C$999,0004 bd3 ba-- sqft9136 Bathurst St, Vaughan, ON L4J 0K1For Sale
 MLS ID #N13425704, CENTURY 21 HERITAGE GROUP LTD.. TRREB
 - C$1,188,8883 bd3 ba-- sqft11 Clovis St, Vaughan, ON L4J 8W6For Sale
 MLS ID #N13533770, SUTTON GROUP-ADMIRAL REALTY INC.. TRREB
 - C$1,479,9004 bd4 ba-- sqft8 Heriot Pl, Vaughan, ON L6A 4Z6For Sale
 MLS ID #N13506618, RE/MAX REALTRON BARRY COHEN HOMES INC.. TRREB
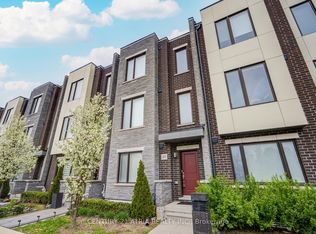
 - C$1,449,0004 bd4 ba-- sqft49 Cohen Way, Vaughan, ON L6A 5B4For Sale
 MLS ID #N13128564, CENTURY 21 ATRIA REALTY INC.. TRREB
 - C$1,288,0005 bd4 ba-- sqft590 Marc Santi Blvd, Vaughan, ON L6A 4Z8For SaleMLS ID #N13477074, HOMELIFE NEW WORLD REALTY INC.. TRREB
- C$1,388,9006 bd4 ba-- sqft163 Lebovic Campus Dr, Vaughan, ON L6A 5A1For SaleMLS ID #N13210366, RIGHT AT HOME REALTY INC.. TRREB
- C$1,399,0004 bd5 ba-- sqft54 Saddlecreek Dr, Markham, ON L3T 0A4New ConstructionMLS ID #N13526310, HOMELIFE GOLCONDA REALTY INC.. TRREB
- C$1,248,8884 bd4 ba-- sqft100 Isaac Murray Ave, Vaughan, ON L6A 2S6For SaleMLS ID #N13533768, ROYAL LEPAGE PREMIUM ONE REALTY. TRREB
- C$1,399,0006 bd4 ba-- sqft342 Lauderdale Dr, Vaughan, ON L6A 0N7For SaleMLS ID #N13511606, RE/MAX REALTRON REALTY INC.. TRREB
- C$999,0003 bd4 ba-- sqft6 Leonard St #3, Richmond Hill, ON L4C 0L6For SaleMLS ID #N13540330, RE/MAX REALTRON REALTY INC.. TRREB
- C$1,688,0006 bd5 ba-- sqft502 Apple Blossom Dr, Vaughan, ON L4J 9A3For SaleMLS ID #N13519562, SUTTON GROUP-ADMIRAL REALTY INC.. TRREB
- C$1,175,0003 bd4 ba-- sqft8777 Dufferin St #6, Vaughan, ON L4J 8W3For SaleMLS ID #N12929762, HOMELIFE FRONTIER REALTY INC.. TRREB
- C$888,0004 bd4 ba-- sqft66 Longwood Ave, Richmond Hill, ON L4E 4A6For SaleMLS ID #N13546932, RE/MAX REALTRON REALTY INC.. TRREB
- C$1,025,0004 bd4 ba-- sqft3910 Major Mackenzie Dr, Vaughan, ON L4H 4R2For SaleMLS ID #N13523748, YOUR HOME SOLD GUARANTEED REALTY INTERCITY PLUS INC.. TRREB
- C$1,250,0004 bd3 ba-- sqft21 Galleria Pkwy #21, Markham, ON L3T 0A4For SaleMLS ID #N13432034, RE/MAX REALTRON BARRY COHEN HOMES INC.. TRREB
- C$1,629,9004 bd3 ba-- sqft5 Smallwood Cir, Vaughan, ON L4J 0K7For SaleMLS ID #N12746522, HOME STANDARDS BRICKSTONE REALTY. TRREB
- C$899,0004 bd4 ba-- sqft49 Victor Herbert Way, Markham, ON L6C 0N6For SaleMLS ID #N13537648, BAY STREET INTEGRITY REALTY INC.. TRREB
- C$1,229,0004 bd3 ba-- sqft37 Ashburnham Rd, Toronto, ON M6H 2K4For SaleMLS ID #W13543704, SUTTON GROUP-ASSOCIATES REALTY INC.. TRREB
- C$1,099,0004 bd4 ba-- sqft60 William Berczy Blvd, Markham, ON L6C 0R8For SaleMLS ID #N13529428, LANDPOWER REAL ESTATE LTD.. TRREB
- C$899,8884 bd4 ba-- sqft22 Phillipsen Way, Markham, ON L3S 0E9For SaleMLS ID #N13539206, RE/MAX HALLMARK FIRST GROUP REALTY LTD.. TRREB
Nearby cities
Nearby neighborhoods
Nearby zip codes
Other Vaughan Topics
