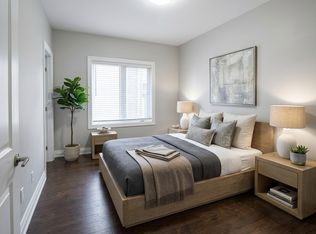
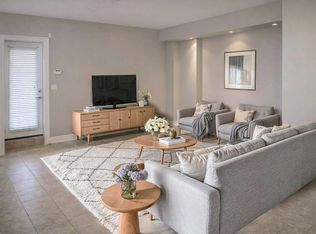
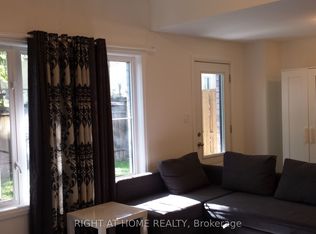
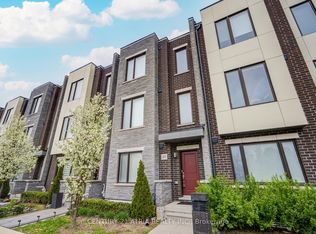
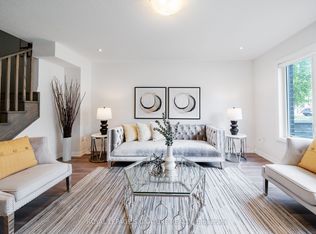
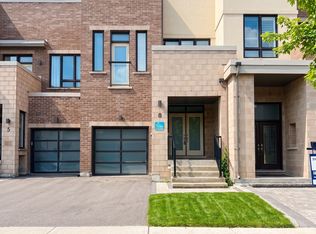
Rarely offered south-facing double garage townhome in a quiet and well-maintained complex. Filled with natural light from expansive floor-to-ceiling windows, this home offers a bright and airy atmosphere throughout. The open-concept main level is ideal for both everyday living and entertaining, featuring a spacious kitchen that seamlessly connects to the living and dining areas. Enjoy 9' and 10' ceilings, hardwood flooring throughouta, updated pot lights, a wall-mounted fireplace in the family room, and remote-controlled Neolux zebra blinds. Two private balconies provide additional outdoor living space. The spacious primary bedroom features a walk-in closet, while the large ground-level recreation room offers incredible flexibility as a family room, home office, gym, media room, or guest space. Conveniently located close to shopping, grocery stores, restaurants, fitness facilities, schools, parks, and transit. Certain images have been virtually staged for illustrative purposes.
Under contract
C$1,128,000
27 Thorncrest Dr, Vaughan, ON L4J 0K1
3beds
3baths
Townhouse
Built in ----
1,529 Square Feet Lot
$-- Zestimate®
C$--/sqft
C$-- HOA
What's special
South-facing double garage townhomeOpen-concept main levelSpacious kitchenHardwood flooring throughoutUpdated pot lightsRemote-controlled neolux zebra blindsSpacious primary bedroom
- 68 days |
- 10 |
- 0 |
Zillow last checked:
Listing updated:
Listed by:
HOMELIFE LANDMARK REALTY INC.
Source: TRREB,MLS®#: N13308824 Originating MLS®#: Toronto Regional Real Estate Board
Originating MLS®#: Toronto Regional Real Estate BoardFacts & features
Interior
Bedrooms & bathrooms
- Bedrooms: 3
- Bathrooms: 3
Primary bedroom
- Level: Third
- Dimensions: 4.38 x 3.65
Bedroom 2
- Level: Third
- Dimensions: 2.44 x 3.3
Bedroom 3
- Level: Third
- Dimensions: 2.44 x 2.77
Dining room
- Level: Second
- Dimensions: 4.45 x 3.53
Family room
- Level: Second
- Dimensions: 4.9 x 3.66
Kitchen
- Level: Second
- Dimensions: 5.06 x 3.35
Recreation
- Level: Ground
- Dimensions: 5.45 x 5.58
Heating
- Forced Air, Gas
Cooling
- Central Air
Features
- Flooring: Carpet Free
- Basement: None
- Has fireplace: Yes
Interior area
- Living area range: 2000-2500 null
Property
Parking
- Total spaces: 3
- Parking features: Garage Door Opener
- Has garage: Yes
Features
- Stories: 2
- Pool features: None
Lot
- Size: 1,529 Square Feet
Details
- Parcel number: 032716827
Construction
Type & style
- Home type: Townhouse
- Property subtype: Townhouse
Materials
- Brick
- Foundation: Concrete
- Roof: Flat
Utilities & green energy
- Sewer: Sewer
Community & HOA
Location
- Region: Vaughan
Financial & listing details
- Annual tax amount: C$5,627
- Date on market: 6/6/2026
Price history
Price history is unavailable.
Public tax history
Tax history is unavailable.
Climate risks
Neighborhood: Carrville
Nearby schools
GreatSchools rating
No schools nearby
We couldn't find any schools near this home.
- C$--1 bd1 ba850 sqft9193 Bathurst St, Richmond Hill, ON L4C6C2Off Market
- C$--1 bd1 ba900 sqft9193 Bathurst St #BASEMENT, Richmond Hill, ON L4C6C2Off Market
- C$1,700-- bd1 ba-- sqft39 Stallibrass Ln S #BASEMENT, Richmond Hill, ON L4C2M8For Rent
- C$1,399,0004 bd4 ba-- sqft49 Cohen Way, Vaughan, ON L6A5B4For Sale
- C$5,0004 bd4 ba-- sqft33 Cohen Way, Vaughan, ON L6A0K5For Rent
- C$1,498,0003 bd6 ba-- sqft62 Hesperus Rd, Vaughan, ON L4J0G9For Sale
- C$1,399,0004 bd4 ba-- sqft63 George Kirby St, Vaughan, ON L6A0K5For Sale
- C$4,5003 bd4 ba-- sqft71 George Kirby St, Vaughan, ON L6A0K5For Rent
Similar homes
- C$1,250,0004 bd4 ba-- sqft8 Aylin Cres, Vaughan, ON L6A 4Z8For Sale
 MLS ID #N13223060, LANDPOWER REAL ESTATE LTD.. TRREB
 - C$1,399,0004 bd4 ba-- sqft63 George Kirby St, Vaughan, ON L6A 0K5For Sale
 MLS ID #N13538934, ROYAL LEPAGE SIGNATURE REALTY. TRREB
 - C$1,049,0003 bd4 ba-- sqft12 Deep River Ln S, Richmond Hill, ON L4C 5S4For Sale
 MLS ID #N13187284, SOTHEBY'S INTERNATIONAL REALTY CANADA. TRREB
 - C$1,239,9993 bd3 ba-- sqft8 Helliwell Cres, Richmond Hill, ON L4E 1C8For Sale
 MLS ID #N13421348, RE/MAX EXCEL REALTY LTD.. TRREB
 - C$1,025,0004 bd4 ba-- sqft3910 Major Mackenzie Dr, Vaughan, ON L4H 4R2For SaleMLS ID #N13523748, YOUR HOME SOLD GUARANTEED REALTY INTERCITY PLUS INC.. TRREB
- C$1,258,8004 bd4 ba-- sqft12 Genuine Ln, Richmond Hill, ON L4B 0E5For SaleMLS ID #N13635796, HOMELIFE/BAYVIEW REALTY INC.. TRREB
- C$990,0004 bd3 ba-- sqft50 Thule St, Vaughan, ON L4H 5L2For SaleMLS ID #N13579362, HOMELIFE LANDMARK REALTY INC.. TRREB
- C$1,100,0004 bd4 ba-- sqft16 Credit Ln, Richmond Hill, ON L4E 1G9New ConstructionMLS ID #N13164506, CENTURY 21 KING`S QUAY REAL ESTATE INC.. TRREB
- C$1,099,0004 bd3 ba-- sqft8888 Yonge St #1004, Richmond Hill, ON L4C 6Z5For SaleMLS ID #N13552890, CENTURY 21 KING`S QUAY REAL ESTATE INC.. TRREB
- C$1,210,0004 bd4 ba-- sqft114 Genuine Ln, Richmond Hill, ON L4B 0E5For SaleMLS ID #N13499324, RE/MAX CROSSROADS REALTY INC.. TRREB
- C$1,084,0003 bd3 ba-- sqft12 Tay Ln, Richmond Hill, ON L4S 0N8New ConstructionMLS ID #N13494584, RESIDENTIAL DEVELOPMENT SERVICES INC.. TRREB
- C$1,199,0003 bd4 ba-- sqft22 Lowther Ave, Richmond Hill, ON L4E 2Z7For SaleMLS ID #N13469022, REMAX YOUR COMMUNITY REALTY. TRREB
- C$1,090,0003 bd3 ba-- sqft4263 Major Mackenzie Dr E, Markham, ON L6C 3L5For SaleMLS ID #N13485728, HOMELIFE LANDMARK REALTY INC.. TRREB
- C$1,089,9003 bd4 ba-- sqft62 Helliwell Cres, Richmond Hill, ON L4E 1C7For SaleMLS ID #N13578404, HOMELIFE LANDMARK REALTY INC.. TRREB
- C$1,338,0003 bd5 ba-- sqft308 King Rd, Richmond Hill, ON L4E 2W1For SaleMLS ID #N13629018, ROYAL LEPAGE SIGNATURE REALTY. TRREB
- C$1,038,0004 bd4 ba-- sqft33 Kahshe Ln, Richmond Hill, ON L4S 0N7For SaleMLS ID #N13618668, HOMELIFE LANDMARK REALTY INC.. TRREB
- C$1,024,9904 bd5 ba-- sqft21 Lounts Ln, Markham, ON L6B 1R9New ConstructionMLS ID #N13650098, PMA BRETHOUR REAL ESTATE CORPORATION INC.. TRREB
- C$835,0004 bd3 ba-- sqft90 Stanley Greene Blvd #2, Toronto, ON M3K 0C8For SaleMLS ID #W13652820, ROYAL LEPAGE SIGNATURE REALTY. TRREB
- C$880,0003 bd3 ba-- sqft88 Turtle Island Rd #5, Toronto, ON M6A 2M7New ConstructionMLS ID #C13663918, AIMHOME REALTY INC.. TRREB
- C$926,9903 bd4 ba-- sqft3 Lounts Ln, Markham, ON L6B 1S1New ConstructionMLS ID #N13650130, PMA BRETHOUR REAL ESTATE CORPORATION INC.. TRREB
