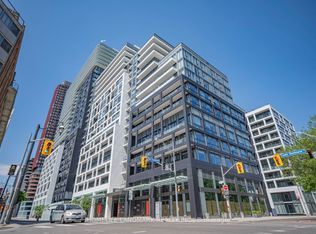
Modern 3-Bedroom, 3-Bathroom Condo Townhome in the Highly Desirable Yorkdale Area, Offering a Perfect Blend of Style, Comfort, and Convenience. This thoughtfully designed home features a bright open-concept layout with 9-ft ceilings on the ground and second levels, smooth ceilings throughout, and sleek contemporary baseboards and casings. The upgraded kitchen is equipped with stainless steel appliances and flows seamlessly into the living and dining areas, ideal for both everyday living and entertaining. The main floor extends to a spacious private patio, creating a perfect indoor-outdoor living experience. A top-floor terrace offers an additional private retreat for relaxation. Ideally located just a short walk to Yorkdale Shopping Centre and Yorkdale Subway Station, with quick access to Allen Road and Highway 401. This transit-friendly location provides effortless connectivity across the city while enjoying a vibrant and growing community.
New construction
C$880,000
88 Turtle Island Rd #5, Toronto, ON M6A 2M7
3beds
3baths
Townhouse
Built in ----
-- sqft lot
$-- Zestimate®
C$--/sqft
C$429/mo HOA
What's special
Bright open-concept layoutSmooth ceilings throughoutSpacious private patio
- 13 hours |
- 5 |
- 0 |
Zillow last checked:
Listing updated:
Listed by:
AIMHOME REALTY INC.
Source: TRREB,MLS®#: C13663918 Originating MLS®#: Toronto Regional Real Estate Board
Originating MLS®#: Toronto Regional Real Estate BoardFacts & features
Interior
Bedrooms & bathrooms
- Bedrooms: 3
- Bathrooms: 3
Primary bedroom
- Level: Second
- Dimensions: 3.35 x 3.33
Bedroom 2
- Level: Third
- Dimensions: 3.05 x 3.2
Bedroom 3
- Level: Third
- Dimensions: 3.12 x 2.64
Dining room
- Level: Main
- Dimensions: 2.16 x 3
Family room
- Level: Main
- Dimensions: 3.38 x 5.06
Kitchen
- Level: Main
- Dimensions: 3.05 x 3.05
Heating
- Forced Air, Gas
Cooling
- Central Air
Appliances
- Laundry: In-Suite Laundry
Features
- Flooring: Carpet Free
- Basement: None
- Has fireplace: No
Interior area
- Living area range: 1200-1399 null
Property
Parking
- Total spaces: 1
- Parking features: Private
- Has garage: Yes
Features
- Stories: 3
- Exterior features: Terrace Balcony
Details
- Parcel number: 770710005
Construction
Type & style
- Home type: Townhouse
- Property subtype: Townhouse
Materials
- Brick, Aluminum Siding
Condition
- New construction: Yes
Community & HOA
HOA
- Services included: CAC Included, Common Elements Included, Parking Included
- HOA fee: C$429 monthly
- HOA name: TSCC
Location
- Region: Toronto
Financial & listing details
- Annual tax amount: C$4,580
- Date on market: 8/11/2026
Price history
Price history is unavailable.
Public tax history
Tax history is unavailable.
Climate risks
Neighborhood: Englemount
Nearby schools
GreatSchools rating
No schools nearby
We couldn't find any schools near this home.
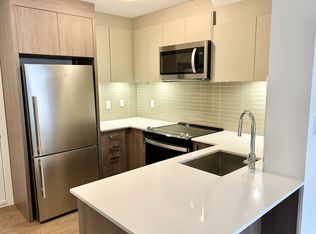
- C$--3 bd3 ba1.3k sqft88 Turtle Island Rd #4, Toronto, ON M6A0E4Off Market
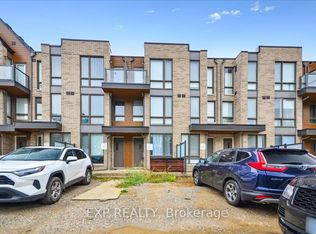
- C$899,0003 bd3 ba-- sqft72 Turtle Island Rd, Toronto, ON M6A0G2For Sale
- C$3,5003 bd3 ba-- sqft68 Turtle Island Rd, Toronto, ON M6A0E2For Rent

- C$4,4006 bd4 ba-- sqft32 Deep Roots Ter, Toronto, ON M6A0G1For Rent
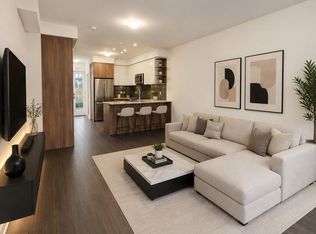
- C$--4 bd4 ba2k sqft106 Green Gardens Blvd, Toronto, ON M6A1N3Off Market
- C$1,219,0005 bd4 ba-- sqft18 Deep Roots Ter, Toronto, ON M6A0G1For Sale
- C$4,7504 bd4 ba-- sqft70 Green Gardens Blvd UNIT 2, Toronto, ON M6A0E6For Rent
- C$3,1003 bd3 ba-- sqft106 Varna Dr #109, Toronto, ON M6A2L9For Rent
Similar homes
- C$835,0004 bd3 ba-- sqft90 Stanley Greene Blvd #2, Toronto, ON M3K 0C8For Sale
 MLS ID #W13652820, ROYAL LEPAGE SIGNATURE REALTY. TRREB
 - C$868,0004 bd3 ba-- sqft110 Stanley Greene Blvd #3, Toronto, ON M3K 0C8For Sale
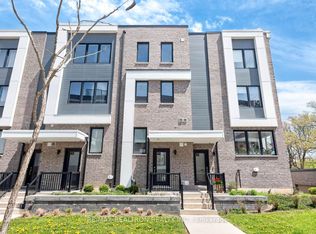 MLS ID #W13480966, RE/MAX REALTRON REALTY INC.. TRREB
 - C$849,9004 bd3 ba-- sqft45 Thomas Mulholland Dr Unit 4, Toronto, ON M3K 0A8For Sale
 MLS ID #W13485902, RE/MAX ULTIMATE REALTY INC.. TRREB
 - C$899,9003 bd3 ba-- sqftTime & Space, Toronto, ON M5A 0W8For Sale
 MLS ID #C13630388, HOMELIFE LANDMARK REALTY INC.. TRREB
 - C$899,0004 bd3 ba-- sqft13 Caroline Carpenter Grv, Toronto, ON M3K 0B1For SaleMLS ID #W12899902, RE/MAX ULTIMATE REALTY INC.. TRREB
- C$819,0002 bd2 ba-- sqftMADISON, Toronto, ON M4S 0A5For SaleMLS ID #C13651140, REMAX YOUR COMMUNITY REALTY. TRREB
- C$845,0002 bd2 ba-- sqft46 Western Battery Rd #809, Toronto, ON M6K 3P1For SaleMLS ID #C13623054, SUTTON GROUP OLD MILL REALTY INC.. TRREB
- C$599,0003 bd3 ba-- sqft160 William Duncan Rd, Toronto, ON M3K 0C1For SaleMLS ID #W13627970, HOMELIFE LANDMARK REALTY INC.. TRREB
- C$545,0002 bd2 ba-- sqft68 Winston Park Blvd #60, Toronto, ON M3K 1C3For SaleMLS ID #W13644854, ROYAL LEPAGE SIGNATURE REALTY. TRREB
- C$888,8883 bd2 ba-- sqft57 Saint Joseph St #417, Toronto, ON M5S 0C5For SaleMLS ID #C13543924, CENTURY 21 MYPRO REALTY. TRREB
- C$919,9003 bd2 ba-- sqftStockyards District Residences, Toronto, ON M6N 1K8For SaleMLS ID #W13426322, FOREST HILL REAL ESTATE INC.. TRREB
- C$685,0002 bd2 ba-- sqft1120 Briar Hill Ave #306, Toronto, ON M6B 0A9For SaleMLS ID #W13538956, RE/MAX HALLMARK REALTY LTD.. TRREB
- C$779,9003 bd2 ba-- sqft16 Laidlaw St #920, Toronto, ON M6K 1X2For SaleMLS ID #W13491772, RE/MAX REAL ESTATE CENTRE INC.. TRREB
- C$889,0003 bd3 ba-- sqft85 Eastwood Park Gdns #35, Toronto, ON M8W 0B9For SaleMLS ID #W13422262, HARVEY KALLES REAL ESTATE LTD.. TRREB
- C$799,0003 bd3 ba-- sqft11 Applewood Ln #240, Toronto, ON M9C 0C1For SaleMLS ID #W13549764, KHOULANI REAL ESTATE GROUP INC.. TRREB
- C$685,0003 bd2 ba-- sqft180 Borough Dr, Toronto, ON M1P 0B5For SaleMLS ID #E13659596, RE/MAX METROPOLIS REALTY. TRREB
- C$539,9002 bd1 ba-- sqft65 George Appleton Way #2067, Toronto, ON M3M 0A2For SaleMLS ID #W13624960, ROYAL LEPAGE SIGNATURE REALTY. TRREB
- C$684,9003 bd2 ba-- sqft1680 Victoria Park Ave #B215, Toronto, ON M1R 1P8New ConstructionMLS ID #C13600798, NORDALE REALTY & ASSOCIATES INC.. TRREB
- C$929,0002 bd3 ba-- sqft20 Bruyeres Mews #Townhouse 12, Toronto, ON M5V 0G8For SaleMLS ID #C13541242, RE/MAX REALTRON REALTY INC.. TRREB
- C$690,0002 bd2 ba-- sqftScenic on Eglinton, Toronto, ON M4G 0A5For SaleMLS ID #C13644508, Royal LePage Real Estate Associates. TRREB
