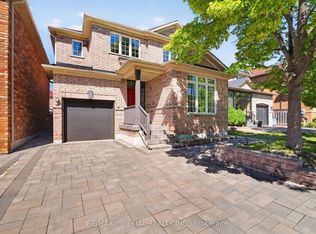
Welcome to this beautifully maintained two-storey home located in the highly desirable West Hill community. Built in 2005, this spacious residence offers 4 generous bedrooms and 3 fully renovated bathrooms (2024), providing the perfect layout for growing families.The main floor features a bright and inviting family room with a cozy gas fireplace and walk-out access to a private backyard garden-ideal for relaxing or entertaining. The home also includes a convenient garage entrance and a separate side entrance, offering excellent potential for a future 2-bedroom in-law or basement suite.Upstairs, you will find brand-new solid wood flooring (2025), a practical second-floor laundry room, and well-sized bedrooms designed for comfort and functionality. Freshly painted throughout, the home feels bright, modern, and move-in ready.Recent upgrades include: New roof shingles (2024) New stainless steel fridge, stove & built-in dishwasher (2024) New washer & dryer (2024) Professionally landscaped exterior Ideally located just minutes from Morningside Park, the University of Toronto Scarborough Campus,Highway 401, shopping, dining along Kingston Road, schools, parks, and public transit.This turn-key home offers exceptional value in one of Scarborough's most sought-after neighbourhoods. Book your private showing today.
For sale
C$1,175,000
106 Craggview Dr, Toronto, ON M1E 2L8
4beds
3baths
Single Family Residence
Built in ----
3,867 Square Feet Lot
$-- Zestimate®
C$--/sqft
C$-- HOA
What's special
Cozy gas fireplaceConvenient garage entranceSeparate side entranceBrand-new solid wood flooringPractical second-floor laundry roomFreshly painted throughoutProfessionally landscaped exterior
- 75 days
- 6
- 0
Zillow last checked:
Listing updated:
Listed by:
RE/MAX CROSSROADS REALTY INC.
Source: TRREB,MLS®#: E13496222 Originating MLS®#: Toronto Regional Real Estate Board
Originating MLS®#: Toronto Regional Real Estate BoardFacts & features
Interior
Bedrooms & bathrooms
- Bedrooms: 4
- Bathrooms: 3
Primary bedroom
- Level: Second
- Dimensions: 5.28 x 4.05
Bedroom 2
- Level: Second
- Dimensions: 3.67 x 3.33
Bedroom 3
- Level: Second
- Dimensions: 4.43 x 2.72
Bedroom 4
- Level: Second
- Dimensions: 3.75 x 3.02
Dining room
- Level: Ground
- Dimensions: 5.17 x 3.43
Family room
- Level: Ground
- Dimensions: 4.97 x 3.82
Foyer
- Level: Ground
- Dimensions: 2.68 x 1.99
Kitchen
- Level: Ground
- Dimensions: 5.17 x 3.43
Laundry
- Level: Second
- Dimensions: 1.89 x 1.8
Living room
- Level: Ground
- Dimensions: 6.59 x 3.15
Heating
- Forced Air, Gas
Cooling
- Central Air
Appliances
- Included: Water Heater Owned
Features
- In-Law Capability
- Flooring: Carpet Free
- Basement: Unfinished,Full
- Has fireplace: Yes
- Fireplace features: Natural Gas
Interior area
- Living area range: 2000-2500 null
Video & virtual tour
Property
Parking
- Total spaces: 4
- Parking features: Private Double, Garage Door Opener
- Has garage: Yes
Features
- Stories: 2
- Pool features: None
Lot
- Size: 3,867 Square Feet
Details
- Parcel number: 062460189
Construction
Type & style
- Home type: SingleFamily
- Property subtype: Single Family Residence
Materials
- Brick
- Foundation: Poured Concrete
- Roof: Asphalt Shingle
Utilities & green energy
- Sewer: Sewer
Community & HOA
Location
- Region: Toronto
Financial & listing details
- Annual tax amount: C$5,399
- Date on market: 6/26/2026
Price history
Price history is unavailable.
Public tax history
Tax history is unavailable.
Climate risks
Neighborhood: West Hill
Nearby schools
GreatSchools rating
No schools nearby
We couldn't find any schools near this home.
Similar homes
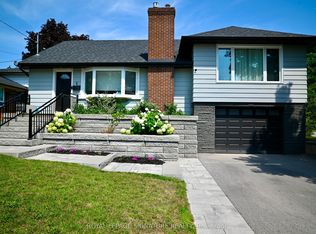
- C$1,088,8004 bd3 ba-- sqft11 Canmore Blvd, Toronto, ON M1C 3T3For Sale
 MLS ID #E13766188, RE/MAX ROUGE RIVER REALTY LTD.. TRREB
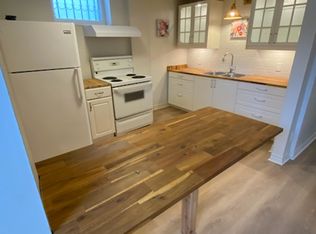
 - C$1,149,0004 bd3 ba-- sqft57A Watson St, Toronto, ON M1C 1E2For Sale
 MLS ID #E13466998, ROYAL LEPAGE PRG REAL ESTATE. TRREB
 - C$1,049,0004 bd2 ba-- sqft541 Rouge Hills Dr, Toronto, ON M1C 2Z9For Sale
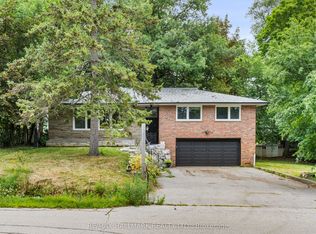 MLS ID #E13718960, RE/MAX HALLMARK REALTY LTD.. TRREB
 - C$1,180,0004 bd4 ba-- sqft18 Davidoff St, Markham, ON L6E 1P6For Sale
 MLS ID #N13765062, RE/MAX IMPERIAL REALTY INC.. TRREB
