This stunning ravine lot property is loaded with modern luxurious finishes and Bosch Appliances and is located within Mattamy's most desired Whitevale community in Pickering, With 4 bedroom, 3.5 bathroom, this double garage detached Valleyview Model welcomes an abundance of sunlight for you to enjoy. The main floor is open concept with 9ft ceilings, upgraded kitchen with quartz countertop and large island, built in Bosch appliances and many more upgrades for you to enjoy. The primary has large windows, a 4-pc ensuite and walk in closets. New LEGAL 2 bedroom secondary basement apartment featuring an excellent open-concept layout that seamlessly integrates the living room and modern kitchen. The space is brightened by large windows that allow ample sunlight to pour in, creating a welcoming atmosphere. The interior boasts upgraded laminate floors throughout, adding a touch of modern sophistication. This home is close to all amenities including Shops at Pickering City Centre, Walmart, Restaurants, and Parks. Minutes to Hwy 407, Hwy 401 and Pickering Go Train.
For sale
C$1,199,000
3279 Turnstone Blvd, Pickering, ON L1X 0M9
6beds
5baths
Single Family Residence
Built in ----
3,262 Square Feet Lot
$-- Zestimate®
C$--/sqft
C$-- HOA
What's special
Stunning ravine lot propertyModern luxurious finishesBosch appliancesAbundance of sunlightBuilt in bosch appliancesWalk in closetsUpgraded laminate floors throughout
- 7 hours |
- 2 |
- 0 |
Zillow last checked:
Listing updated:
Listed by:
RE/MAX COMMUNITY REALTY INC.
Source: TRREB,MLS®#: E13672740 Originating MLS®#: Toronto Regional Real Estate Board
Originating MLS®#: Toronto Regional Real Estate BoardFacts & features
Interior
Bedrooms & bathrooms
- Bedrooms: 6
- Bathrooms: 5
Bedroom
- Level: Basement
Bedroom
- Level: Basement
Breakfast
- Level: Main
- Dimensions: 4.27 x 3.58
Dining room
- Level: Main
- Dimensions: 3.51 x 3.51
Kitchen
- Level: Main
- Dimensions: 4.27 x 3.76
Kitchen
- Level: Basement
Heating
- Forced Air, Gas
Cooling
- Central Air
Appliances
- Included: Built-In Oven, Countertop Range
Features
- ERV/HRV
- Flooring: Accessory Apartment
- Basement: Finished with Walk-Out
- Has fireplace: Yes
Interior area
- Living area range: 2500-3000 null
Video & virtual tour
Property
Parking
- Total spaces: 4
- Parking features: Garage
- Has garage: Yes
Features
- Stories: 2
- Pool features: None
Lot
- Size: 3,262 Square Feet
Details
- Parcel number: 264020376
Construction
Type & style
- Home type: SingleFamily
- Property subtype: Single Family Residence
Materials
- Brick
- Foundation: Concrete
- Roof: Asphalt Shingle
Utilities & green energy
- Sewer: Sewer
Community & HOA
Location
- Region: Pickering
Financial & listing details
- Annual tax amount: C$990,710,283
- Date on market: 8/13/2026
Price history
Price history is unavailable.
Public tax history
Tax history is unavailable.
Climate risks
Neighborhood: L0H
Nearby schools
GreatSchools rating
No schools nearby
We couldn't find any schools near this home.
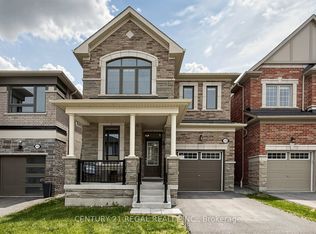
- C$1,014,9904 bd4 ba-- sqft1403 Longspur Trl, Pickering, ON L1X0N2For Sale
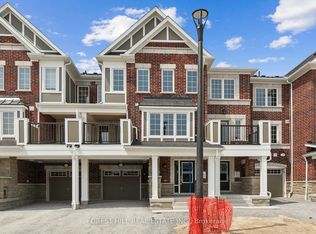
- C$740,0003 bd3 ba-- sqft3374 Swordbill St, Pickering, ON L1X0N1For Sale
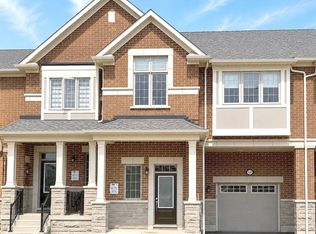
- C$869,9003 bd3 ba-- sqft3229 Chimney Swift Cres, Pickering, ON L1X0N3For Sale
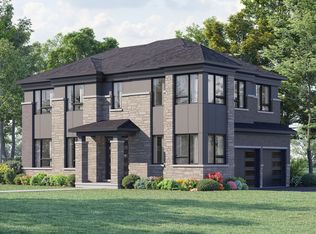
- from C$1,000,9903 bd3 ba2.1k sqftVale Corner Plan, Seaton Whitevale, Pickering, ON L1X0E9New Construction
- from C$769,9033 bd3 ba1.8k sqftMurphy Plan, Seaton Whitevale, Pickering, ON L1X0E9New Construction
- from C$799,1064 bd3 ba1.8k sqftThomson End Plan, Seaton Whitevale, Pickering, ON L1X0E9New Construction
- from C$844,2394 bd3 ba1.9k sqftWestley Corner Plan, Seaton Whitevale, Pickering, ON L1X0E9New Construction
- from C$732,7353 bd3 ba1.5k sqftFairthorne Plan, Seaton Whitevale, Pickering, ON L1X0E9New Construction
Similar homes
- C$1,225,0005 bd4 ba-- sqft2885 Foxden Sq, Pickering, ON L1X 0N9For Sale
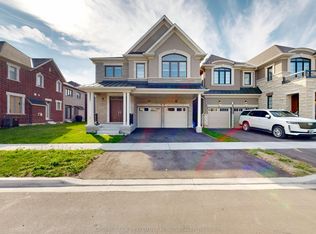 MLS ID #E13654644, GLOBAL BRICKS EXECUTIVE HOMES REALTY. TRREB
 - C$1,088,0004 bd4 ba-- sqft1857 Weeping Willow Ln, Pickering, ON L1Y 0B5For Sale
 MLS ID #E13661286, HOMELIFE LANDMARK REALTY INC.. TRREB
 - C$1,050,0004 bd3 ba-- sqft1825 Parkhurst Cres, Pickering, ON L1X 0B1For Sale
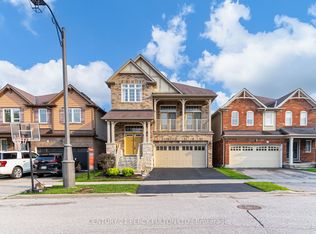 MLS ID #E13665972, CENTURY 21 PERCY FULTON LTD.. TRREB
 - C$1,080,0005 bd4 ba-- sqft1278 Aquarius Trl, Pickering, ON L1X 0L9For Sale
 MLS ID #E13653118, ROYAL LEPAGE WEST REALTY GROUP LTD.. TRREB
 - C$989,0003 bd3 ba-- sqft2528 Athena Path, Pickering, ON L1X 0M4For SaleMLS ID #E13668158, HOMELIFE/MIRACLE REALTY LTD. TRREB
- C$1,499,0005 bd4 ba-- sqft2858 Foxden Sq, Pickering, ON L1X 0N9For SaleMLS ID #E13649938, RE/MAX REALTRON REALTY INC.. TRREB
- C$1,320,9184 bd3 ba-- sqft2987 Zenith Pkwy, Pickering, ON L1X 0R1New ConstructionMLS ID #E13651348, REMAX YOUR COMMUNITY REALTY. TRREB
- C$1,299,8885 bd5 ba-- sqft993 Dragonfly Ave, Pickering, ON L1X 0E9For SaleMLS ID #E13634830, HOMELIFE/CHAMPIONS REALTY INC.. TRREB
- C$1,021,0004 bd3 ba-- sqft3059 Hollyberry Trl, Pickering, ON L1X 0N5For SaleMLS ID #E13606738, HOMELIFE/MIRACLE REALTY LTD. TRREB
- C$1,199,0004 bd4 ba-- sqft1274 Aquarius Trl, Pickering, ON L1X 0L9For SaleMLS ID #E13572884, RE/MAX REALTRON REALTY INC.. TRREB
- C$1,014,9904 bd4 ba-- sqft1403 Longspur Trl, Pickering, ON L1X 0N2For SaleMLS ID #E13491096, CENTURY 21 REGAL REALTY INC.. TRREB
- C$1,125,0006 bd4 ba-- sqft2688 Sapphire Dr, Pickering, ON L1X 0G5For SaleMLS ID #E13569194, RE/MAX WEST REALTY INC.. TRREB
- C$1,299,9994 bd4 ba-- sqft2989 Heartwood Ln, Pickering, ON L1X 0P1For SaleMLS ID #E13569884, RIGHT AT HOME REALTY INC.. TRREB
- from C$1,119,9904 bd4 ba2.7k sqftYorkdale Plan, Seaton Whitevale, Pickering, ON L1X 0E9New ConstructionMattamy Homes Canada
- from C$1,093,9904 bd4 ba2.6k sqftWilford Plan, Seaton Whitevale, Pickering, ON L1X 0G1New ConstructionMattamy Homes Canada
- from C$898,2214 bd3 ba1.9k sqftSherbrook Plan, Seaton Whitevale, Pickering, ON L1X 0E9New ConstructionMattamy Homes Canada
- C$1,399,0007 bd6 ba-- sqft2634 Sapphire Dr, Pickering, ON L1X 0H3For SaleMLS ID #E13638822, ROYAL LEPAGE SIGNATURE REALTY. TRREB
- C$875,0003 bd3 ba-- sqft2419 Angora St S, Pickering, ON L1X 0M6For SaleMLS ID #E13668844, HOMELIFE/MIRACLE REALTY LTD. TRREB
- C$799,9003 bd3 ba-- sqft1529 Winville Rd, Pickering, ON L1X 0B8For SaleMLS ID #E13665704, Royal LePage Real Estate Associates. TRREB
- C$1,190,0004 bd4 ba-- sqft1913 Narcissus Gdns, Pickering, ON L1Y 0B5New ConstructionMLS ID #E12898058, FIRST CLASS REALTY INC.. TRREB
