Welcome To This Beautifully Maintained Condo Townhouse Nestled In One Of Scarborough's Most Desirable And Family-Friendly Communities At Finch & McCowan. Offering A Bright, Functional And Spacious Layout, This Home Features 3+1 Bedrooms, Generous Principal Rooms, And An Abundance Of Natural Light Throughout. The Sun-Filled Living Room Boasts An Impressive Area And Large Windows, Creating An Open, Airy Atmosphere Ideal For Both Everyday Living And Entertaining. The Spacious Dining Area Overlooks The Living Room, While The Well-Appointed Kitchen Offers Plenty Of Cabinetry And Workspace For Family Meals. Three Well-Proportioned Bedrooms Provide Comfortable Living, With An Additional Room In The Basement Perfect As A Home Office, Guest Room Or Fourth Bedroom To Suit Your Family's Needs. This Lovingly Maintained Home Is Move-In Ready And Ideal For First-Time Buyers, Growing Families, Downsizers Or Investors. Situated In A Quiet, Well-Managed And Family-Oriented Complex, Residents Benefit From A Peaceful Setting While Being Just Minutes To Everything You Need. Conveniently Located Steps To TTC Transit, Schools, Parks, Playgrounds, Woodside Square Shopping Centre, Restaurants, Banks, Libraries, Community Centres And Everyday Amenities. Easy Access To Highways 401, 404 And Don Valley Parkway Makes Commuting Across The GTA Effortless. A Fantastic Opportunity To Own A Spacious, Affordable Home In A High-Demand Scarborough Neighbourhood. Don't Miss Your Chance To Make This Wonderful Property Your Own!
For sale
C$599,000
1131 Sandhurst Cir #91, Toronto, ON M1V 1V5
4beds
2baths
Townhouse
Built in ----
-- sqft lot
$-- Zestimate®
C$--/sqft
C$504/mo HOA
What's special
Generous principal roomsOpen airy atmosphereThree well-proportioned bedroomsPeaceful setting
- 20 days |
- 111 |
- 1 |
Zillow last checked:
Listing updated:
Listed by:
RE/MAX EXCEL REALTY LTD.
Source: TRREB,MLS®#: E13505674 Originating MLS®#: Toronto Regional Real Estate Board
Originating MLS®#: Toronto Regional Real Estate BoardFacts & features
Interior
Bedrooms & bathrooms
- Bedrooms: 4
- Bathrooms: 2
Primary bedroom
- Description: Primary Bedroom
- Level: Second
- Area: 15.3 Square Meters
- Area source: Other
- Dimensions: 4.25 x 3.60
Bedroom 2
- Description: Bedroom 2
- Level: Second
- Area: 10.06 Square Meters
- Area source: Other
- Dimensions: 4.14 x 2.43
Bedroom 3
- Description: Bedroom 3
- Level: Second
- Area: 8.45 Square Meters
- Area source: Other
- Dimensions: 3.13 x 2.70
Bedroom 4
- Description: Bedroom 4
- Level: Basement
- Area: 0 Square Meters
- Area source: Other
- Dimensions: 3.5 x 2.49
Dining room
- Description: Dining Room
- Level: Ground
- Area: 8.55 Square Meters
- Area source: Other
- Dimensions: 3.30 x 2.59
Kitchen
- Description: Kitchen
- Level: Ground
- Area: 6.31 Square Meters
- Area source: Other
- Dimensions: 2.63 x 2.40
Living room
- Description: Living Room
- Level: Ground
- Area: 16.2 Square Meters
- Area source: Other
- Dimensions: 6.00 x 2.70
Recreation
- Description: Recreation
- Level: Basement
- Area: 16.07 Square Meters
- Area source: Other
- Dimensions: 5.10 x 3.15
Heating
- Forced Air, Gas
Cooling
- Central Air
Appliances
- Laundry: In Area
Features
- None
- Basement: Finished
- Has fireplace: No
Interior area
- Living area range: 1000-1199 null
Property
Parking
- Total spaces: 2
- Parking features: Private
- Has attached garage: Yes
Features
- Stories: 2
Details
- Parcel number: 113780021
Construction
Type & style
- Home type: Townhouse
- Property subtype: Townhouse
- Attached to another structure: Yes
Materials
- Brick, Aluminum Siding
Community & HOA
HOA
- Services included: Common Elements Included, Building Insurance Included, Parking Included, Water Included
- HOA fee: C$504 monthly
- HOA name: YCC
Location
- Region: Toronto
Financial & listing details
- Annual tax amount: C$3,046
- Date on market: 6/30/2026
RE/MAX EXCEL REALTY LTD.
RE/MAX EXCEL REALTY LTD.
By pressing Contact Agent, you agree that the real estate professional identified above may call/text you about your search, which may involve use of automated means and pre-recorded/artificial voices. You don't need to consent as a condition of buying any property, goods, or services. Message/data rates may apply. You also agree to our Terms of Use. Zillow does not endorse any real estate professionals. We may share information about your recent and future site activity with your agent to help them understand what you're looking for in a home.
Price history
Price history is unavailable.
Public tax history
Tax history is unavailable.
Climate risks
Neighborhood: Agincourt North
Nearby schools
GreatSchools rating
No schools nearby
We couldn't find any schools near this home.
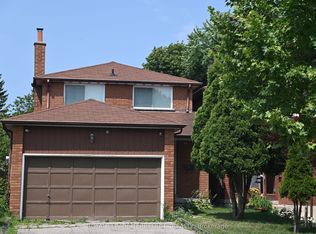
- C$998,0004 bd3 ba-- sqft22 White Heather Blvd, Toronto, ON M1V2P8For Sale
- C$418,0003 bd2 ba-- sqft30 Thunder Grv #1010, Toronto, ON M1V4A3For Sale

- C$528,0003 bd2 ba-- sqft30 Thunder Grv #1705, Toronto, ON M1V4A3For Sale

- C$505,0003 bd2 ba-- sqft30 Thunder Grv #305, Toronto, ON M1V4A3For Sale
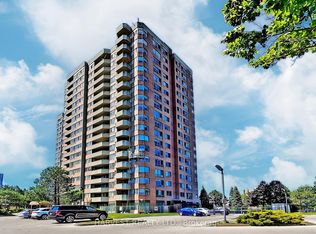
- C$635,0004 bd2 ba-- sqft1051 Sandhurst Cir #17, Toronto, ON M1V1T9For Sale
- C$1,099,9995 bd3 ba-- sqft33 Lysander Ct, Toronto, ON M1V3R2For Sale
- C$--3 bd2 ba1.3k sqft35 Ardgowan Cres, Toronto, ON M1V1B4Off Market
- C$--2 bd1 ba-- sqft25 Thunder Grv, Toronto, ON M1V3M2Off Market
Similar homes
- C$549,9004 bd4 ba-- sqft11 Livonia Pl #18, Toronto, ON M1E 4W5For Sale
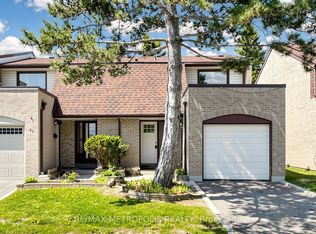 MLS ID #E13572446, RE/MAX METROPOLIS REALTY. TRREB
 - C$599,9003 bd3 ba-- sqft4715 Kingston Rd #2, Toronto, ON M1E 2R1For Sale
 MLS ID #E13578228, RE/MAX METROPOLIS REALTY. TRREB
 - C$699,0004 bd3 ba-- sqft201 Alexmuir Blvd #134, Toronto, ON M1V 1S5For Sale
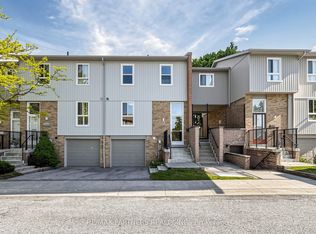 MLS ID #E13206260, RE/MAX PARTNERS REALTY INC.. TRREB
 - C$549,0004 bd2 ba-- sqft100 Mornelle Ct #2051, Toronto, ON M1E 4X2For Sale
 MLS ID #E13462236, HOMELIFE/MIRACLE REALTY LTD. TRREB
 - C$699,0004 bd2 ba-- sqft33 Dundalk Dr #19, Toronto, ON M1P 4X6For SaleMLS ID #E13498612, CENTURY 21 INNOVATIVE REALTY INC.. TRREB
- C$585,8803 bd2 ba-- sqftVantage 77, Toronto, ON M2H 3J9For SaleMLS ID #C13171232, SUTTON GROUP-ADMIRAL REALTY INC.. TRREB
- C$505,0003 bd2 ba-- sqft30 Thunder Grv #305, Toronto, ON M1V 4A3For SaleMLS ID #E13084716, HARVEST REALTY LTD.. TRREB
- C$698,9003 bd1 ba-- sqft435 Middlefield Rd #17, Toronto, ON M1S 5W1For SaleMLS ID #E13211394, HOMELIFE/FUTURE REALTY INC.. TRREB
- C$788,8883 bd3 ba-- sqft58 Valdor Dr, Toronto, ON M1V 1R4For SaleMLS ID #E13544392, CENTURY 21 LEADING EDGE REALTY INC.. TRREB
- C$615,8003 bd2 ba-- sqft25 Collinsgrove Rd #141, Toronto, ON M1E 3S3For SaleMLS ID #E13259542, RE/MAX ROUGE RIVER REALTY LTD.. TRREB
- C$639,9004 bd3 ba-- sqft141 Galloway Rd Unit 1, Toronto, ON M1E 4X4For SaleMLS ID #E13160414, REMAX YOUR COMMUNITY REALTY. TRREB
- C$868,0004 bd2 ba-- sqft54 Ashridge Dr, Toronto, ON M1V 1P2For SaleMLS ID #E13497634, NU STREAM REALTY (TORONTO) INC.. TRREB
- C$659,0003 bd2 ba-- sqft1775 Valley Farm Rd #3, Pickering, ON L1V 7J9For SaleMLS ID #E13586390, ROYAL LEPAGE SIGNATURE REALTY. TRREB
- C$719,0004 bd2 ba-- sqft25 Whiteleas Ave, Toronto, ON M1B 1W8For SaleMLS ID #E13547120, RE/MAX REALTRON REALTY INC.. TRREB
- C$599,9993 bd1 ba-- sqft649 A E Warden Ave #27, Toronto, ON M1L 0E7For SaleMLS ID #E13087534, REAL BROKER ONTARIO LTD.. TRREB
- C$599,0004 bd2 ba-- sqft260 John Garland Blvd #224, Toronto, ON M9V 1N8For SaleMLS ID #W13502760, ROYAL LEPAGE TERREQUITY FOWLER GROUP. TRREB
- C$599,9993 bd2 ba-- sqft58 Sidney Belsey Cres Unit 304, Toronto, ON M6M 5J2For SaleMLS ID #W13560840, REMAX CONNECT REALTY. TRREB
- C$419,0004 bd2 ba-- sqft100 Mornelle Ct #2056, Toronto, ON M1E 4X2For SaleMLS ID #E13531368, HC REALTY GROUP INC.. TRREB
- C$499,0003 bd3 ba-- sqft1775 Markham Rd #207, Toronto, ON M1B 2Z7For SaleMLS ID #E12813160, RE/MAX METROPOLIS REALTY. TRREB
- C$738,0004 bd2 ba-- sqft1742 John St Unit 36, Markham, ON L3T 1Y9For SaleMLS ID #N13554066, HC REALTY GROUP INC.. TRREB
