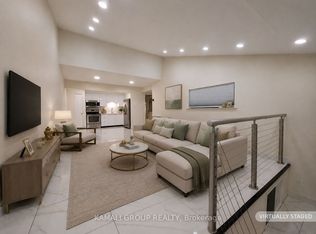
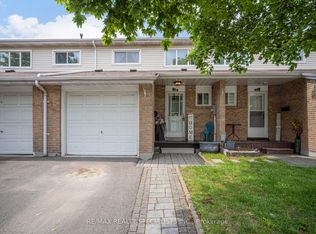
Rare four-bedroom end-unit condo townhome offering over 1,400 sq. ft. of bright, functional living space in a highly convenient Etobicoke location. This freshly painted, carpet-free three-story home features new flooring, an updated kitchen, a spacious living area, two washrooms, and large windows that fill the home with natural light. Enjoy a private, fully fenced front patio-ideal for outdoor dining, relaxing, or entertaining. A fantastic opportunity for first-time buyers, growing families, students, or investors alike. Steps to Humber College North Campus , Etobicoke General Hospital, TTC, Go, New LRT Finch line, Mississauga Transit, schools both Public and Catholic, shopping plazas, Licensed complex Daycare, Woodbine Race Track and everyday amenities. A rare layout with space, location, and value all in one.
For sale
C$599,000
260 John Garland Blvd #224, Toronto, ON M9V 1N8
4beds
2baths
Townhouse
Built in ----
-- sqft lot
$-- Zestimate®
C$--/sqft
C$645/mo HOA
What's special
Freshly paintedCarpet-free three-story homeNew flooringUpdated kitchenTwo washrooms
- 36 days |
- 63 |
- 1 |
Zillow last checked:
Listing updated:
Listed by:
ROYAL LEPAGE TERREQUITY FOWLER GROUP
Source: TRREB,MLS®#: W13502760 Originating MLS®#: Toronto Regional Real Estate Board
Originating MLS®#: Toronto Regional Real Estate BoardFacts & features
Interior
Bedrooms & bathrooms
- Bedrooms: 4
- Bathrooms: 2
Primary bedroom
- Level: Second
- Dimensions: 5.6 x 4.53
Bedroom 2
- Level: Second
- Dimensions: 4.3 x 3.14
Bedroom 3
- Level: Third
- Dimensions: 4.9 x 4.5
Bedroom 4
- Level: Third
- Dimensions: 5.71 x 3.2
Dining room
- Level: Ground
- Dimensions: 3.22 x 4.88
Kitchen
- Level: Ground
- Dimensions: 3.15 x 5.12
Living room
- Level: Ground
- Dimensions: 6.22 x 4.96
Recreation
- Level: Basement
- Dimensions: 6.9 x 5.3
Heating
- Forced Air, Gas
Cooling
- None
Appliances
- Laundry: In-Suite Laundry
Features
- Flooring: Carpet Free
- Basement: Crawl Space,Half,Unfinished
- Has fireplace: No
Interior area
- Living area range: 1400-1599 null
Video & virtual tour
Property
Parking
- Total spaces: 1
- Parking features: Surface
Features
- Stories: 3
- Patio & porch: Patio
Lot
- Features: Fenced Yard, Hospital, Park, Public Transit, Rec./Commun.Centre, School
Details
- Parcel number: 110250224
Construction
Type & style
- Home type: Townhouse
- Property subtype: Townhouse
Materials
- Brick
- Foundation: Concrete
- Roof: Asphalt Shingle
Community & HOA
HOA
- Amenities included: BBQs Allowed, Day Care, Visitor Parking
- Services included: Common Elements Included, Building Insurance Included, Parking Included, Cable TV Included
- HOA fee: C$645 monthly
- HOA name: YCC
Location
- Region: Toronto
Financial & listing details
- Annual tax amount: C$982
- Date on market: 6/29/2026
ROYAL LEPAGE TERREQUITY FOWLER GROUP
ROYAL LEPAGE TERREQUITY FOWLER GROUP
By pressing Contact Agent, you agree that the real estate professional identified above may call/text you about your search, which may involve use of automated means and pre-recorded/artificial voices. You don't need to consent as a condition of buying any property, goods, or services. Message/data rates may apply. You also agree to our Terms of Use. Zillow does not endorse any real estate professionals. We may share information about your recent and future site activity with your agent to help them understand what you're looking for in a home.
Price history
Price history is unavailable.
Public tax history
Tax history is unavailable.
Climate risks
Neighborhood: West Humber-Clairville
Nearby schools
GreatSchools rating
No schools nearby
We couldn't find any schools near this home.
- C$569,9003 bd2 ba-- sqft260 John Garland Blvd #231, Toronto, ON M9V1N8For Sale

- C$479,0003 bd2 ba-- sqft260 John Garland Blvd #234, Toronto, ON M9V1N8For Sale

- C$599,0005 bd3 ba-- sqft254 John Garland Blvd UNIT 140, Toronto, ON M9V1N8For Sale

- C$585,0004 bd3 ba-- sqft262 John Garland Blvd, Toronto, ON M9V1N8For Sale
- C$465,0004 bd2 ba-- sqft246 John Garland Blvd #73, Toronto, ON M9V1N8For Sale
- C$599,0004 bd3 ba-- sqft242 John Garland Blvd #2, Toronto, ON M9V1N8For Sale
- C$399,0003 bd2 ba-- sqft248 John Garland Blvd #82, Toronto, ON M9V1N8For Sale
- C$500,0003 bd1 ba-- sqft256 John Garland Blvd #121, Toronto, ON M9V1N8For Sale
Similar homes
- C$569,9024 bd4 ba-- sqft3 Hartnell Sq #2, Brampton, ON L6S 5W7For Sale
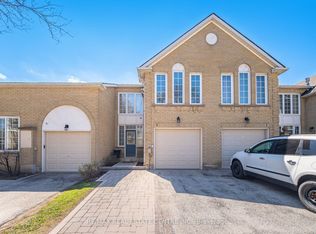 MLS ID #W13618456, RE/MAX REAL ESTATE CENTRE INC.. TRREB
 - C$769,9004 bd3 ba-- sqft7 Pumfrey Cres, Toronto, ON M9V 4L5For Sale
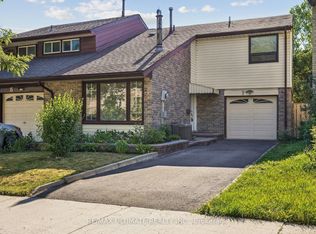 MLS ID #W13632278, RE/MAX ULTIMATE REALTY INC.. TRREB
 - C$699,0004 bd2 ba-- sqft29 Brookmere Rd, Toronto, ON M9W 2X5For Sale
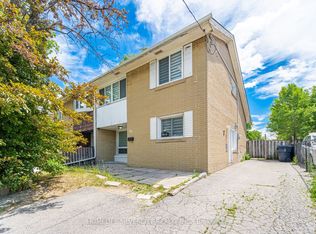 MLS ID #W13590686, HOMELIFE SILVERCITY REALTY INC.. TRREB
 - C$599,0004 bd3 ba-- sqft20 Enmount Dr, Brampton, ON L6T 4C8For Sale
 MLS ID #W13088704, RE/MAX REALTY SPECIALISTS INC.. TRREB
 - C$849,9003 bd3 ba-- sqft9 Windwood Dr, Toronto, ON M9W 6B8For SaleMLS ID #W13634156, Royal LePage Real Estate Associates. TRREB
- C$539,0003 bd2 ba-- sqft79 Driftwood Ave #62, Toronto, ON M3N 2M7For SaleMLS ID #W13564228, RE/MAX MILLENNIUM REAL ESTATE. TRREB
- C$549,0002 bd1 ba-- sqft3041 Finch Ave W #2054, Toronto, ON M9M 0A4For SaleMLS ID #W13241378, GLOBAL BRICKS EXECUTIVE HOMES REALTY. TRREB
- C$599,0004 bd2 ba-- sqft18 Thatchers Mill Way, Markham, ON L3P 3T3For SaleMLS ID #N13628604, CENTURY 21 ATRIA REALTY INC.. TRREB
- C$699,9903 bd2 ba-- sqft2205 Weston Rd #45, Toronto, ON M9N 4A1For SaleMLS ID #W13611350, SUTTON GROUP-ADMIRAL REALTY INC.. TRREB
- C$590,0003 bd2 ba-- sqft3 Brian Ln, Halton Hills, ON L7G 5L7For SaleMLS ID #W13634642, ROYAL LEPAGE MEADOWTOWNE REALTY. TRREB
- C$875,0005 bd3 ba-- sqft4 Furness Cres, Toronto, ON M9V 3V1For SaleMLS ID #W13623814, CENTURY 21 PEOPLE`S CHOICE REALTY INC.. TRREB
- C$820,0003 bd3 ba-- sqft91 Woolenscote Cir, Toronto, ON M9V 4R6For SaleMLS ID #W13605200, RE/MAX EXCELLENCE REAL ESTATE. TRREB
- C$640,0004 bd2 ba-- sqft58 Traverston Ct, Brampton, ON L6Z 1C9For SaleMLS ID #W13610058, CENTURY 21 ATRIA REALTY INC.. TRREB
- C$599,0003 bd2 ba-- sqft93 Hansen Rd N #11, Brampton, ON L6V 3C8For SaleMLS ID #W13479688, REMAX YOUR COMMUNITY REALTY. TRREB
- C$499,0004 bd3 ba-- sqft45 Lincoln Ct, Brampton, ON L6T 3Z2For SaleMLS ID #W13608396, HOMELIFE/MIRACLE REALTY LTD. TRREB
- C$884,9004 bd3 ba-- sqft2138 Eglinton Ave W, Toronto, ON M6E 2K8For SaleMLS ID #W13632682, SUTTON GROUP REALTY SYSTEMS INC.. TRREB
- C$669,0004 bd2 ba-- sqft1221 Dundix Rd #132, Mississauga, ON L4Y 3Y9For SaleMLS ID #W13613154, ROYAL LEPAGE SIGNATURE REALTY. TRREB
- C$514,9024 bd2 ba-- sqft122 Moregate Cres, Brampton, ON L6S 3K9For SaleMLS ID #W13493978, RE/MAX REAL ESTATE CENTRE INC.. TRREB
- C$868,0004 bd2 ba-- sqft40 Benway Dr, Toronto, ON M9W 1Z3For SaleMLS ID #W13605626, COLDWELL BANKER THE REAL ESTATE CENTRE. TRREB
- C$489,0002 bd2 ba-- sqft2825 Islington Ave #814, Toronto, ON M9L 2K1For SaleMLS ID #W13592594, CENTURY 21 PEOPLE`S CHOICE REALTY INC.. TRREB
