Welcome To 127 Lowry Square, An Exceptionally Clean And Beautifully Maintained Freehold Townhome In The Heart Of The Family-Friendly Malvern Community. Offering 3+1 Bedrooms, 3 Bathrooms, An Attached Garage, And A Wider Extended Driveway, This Move-In Ready Home Is Ideal For First-Time Home Buyers And Growing Families, With The Added Benefit Of No Monthly Maintenance Fees. Step Inside To A Bright And Inviting Layout Featuring Three Spacious Bedrooms, Comfortable Living And Dining Areas, A Cozy Electric Fireplace, And An Updated Modern White Kitchen With White Cabinetry, Ample Storage, And Pot Lights. The Beautifully Finished Basement Adds Valuable Living Space And Features A Versatile Area Perfect For Guests, A Recreation Room, Home Office, Gym, Or Additional Family Living. Outside, Enjoy A Private Backyard Retreat With A Spacious Deck, Mature Trees, Beautiful Hydrangeas, And A Pear Tree, Creating The Perfect Setting For Relaxing Or Summer Entertaining. Major Recent Updates Include A New Metal Roof (2023), Furnace (2023), Air Conditioning (2023), All Windows Replaced (2025), And Garage Door Openers (2026), Offering Added Comfort And Peace Of Mind For Years To Come. Conveniently Located Within Walking Distance To Grey Owl Jr. Public School, Wilson Trail Park, Malvern Community Recreation Centre, Shopping, Grocery Stores, TTC, And Everyday Amenities, With Easy Access To Hwy 401, Malvern Town Centre, University Of Toronto Scarborough, And Centennial College. Come Fall In Love With This Beautiful Home!
For sale
C$649,990
127 Lowry Sq, Toronto, ON M1B 1N7
4beds
3baths
Townhouse
Built in ----
2,289 Square Feet Lot
$-- Zestimate®
C$--/sqft
C$-- HOA
What's special
Attached garageWider extended drivewayBright and inviting layoutThree spacious bedroomsCozy electric fireplaceUpdated modern white kitchenWhite cabinetry
- 9 hours |
- 11 |
- 1 |
Zillow last checked:
Listing updated:
Listed by:
RE/MAX REAL ESTATE CENTRE INC.
Source: TRREB,MLS®#: E13568740 Originating MLS®#: Toronto Regional Real Estate Board
Originating MLS®#: Toronto Regional Real Estate BoardFacts & features
Interior
Bedrooms & bathrooms
- Bedrooms: 4
- Bathrooms: 3
Heating
- Forced Air, Gas
Cooling
- Central Air
Features
- Other, Central Vacuum
- Basement: Finished
- Has fireplace: Yes
- Fireplace features: Electric
Interior area
- Living area range: 1100-1500 null
Video & virtual tour
Property
Parking
- Total spaces: 3
- Parking features: Private Double
- Has garage: Yes
Features
- Stories: 2
- Patio & porch: Deck
- Exterior features: Privacy
- Pool features: None
- Has view: Yes
- View description: Trees/Woods
Lot
- Size: 2,289 Square Feet
- Features: Park, Public Transit, School, Rec./Commun.Centre, Rectangular Lot
Details
- Parcel number: 060660266
Construction
Type & style
- Home type: Townhouse
- Property subtype: Townhouse
Materials
- Vinyl Siding, Brick
- Foundation: Concrete
- Roof: Metal
Utilities & green energy
- Sewer: Sewer
Community & HOA
Location
- Region: Toronto
Financial & listing details
- Annual tax amount: C$2,768
- Date on market: 7/15/2026
RE/MAX REAL ESTATE CENTRE INC.
RE/MAX REAL ESTATE CENTRE INC.
By pressing Contact Agent, you agree that the real estate professional identified above may call/text you about your search, which may involve use of automated means and pre-recorded/artificial voices. You don't need to consent as a condition of buying any property, goods, or services. Message/data rates may apply. You also agree to our Terms of Use. Zillow does not endorse any real estate professionals. We may share information about your recent and future site activity with your agent to help them understand what you're looking for in a home.
Price history
Price history is unavailable.
Public tax history
Tax history is unavailable.
Climate risks
Neighborhood: Malvern
Nearby schools
GreatSchools rating
No schools nearby
We couldn't find any schools near this home.
- C$3,1954 bd2 ba1.5k sqft151 Wickson Trl #1, Toronto, ON M1B2L5For Rent

- C$--4 bd2 ba-- sqft48 Burkwood Cres, Toronto, ON M1B1P1Off Market
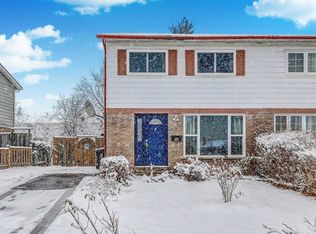
- C$--2 bd1 ba500 sqft51 Tillbrook Ct #2, Toronto, ON M1B1N5Off Market
- C$2,5004 bd2 ba-- sqft45 Burkwood Cres, Toronto, ON M1B1N8For Rent
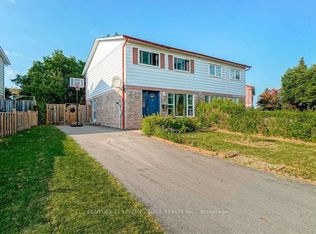
- C$839,0005 bd3 ba-- sqft57 Lowry Sq, Toronto, ON M1B1N7For Sale
- C$1,6501 bd1 ba-- sqft10 Keon Pl, Toronto, ON M1B3C9For Rent
- C$1,030,0005 bd3 ba-- sqft35 Tillbrook Ct, Toronto, ON M1B1N5For Sale
- C$--3 bd2 ba1.5k sqft8 Keon Pl, Toronto, ON M1B3C9Off Market
Similar homes
- C$649,0004 bd2 ba-- sqft331 Military Trl #10, Toronto, ON M1E 4E3For Sale
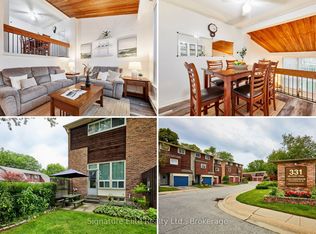 MLS ID #E13549324, Signature Elite Realty Ltd.. TRREB
 - C$649,9005 bd4 ba-- sqft21 Livonia Pl #116, Toronto, ON M1E 4W5For Sale
 MLS ID #E13545820, HARVEY KALLES REAL ESTATE LTD.. TRREB
 - C$719,0004 bd2 ba-- sqft25 Whiteleas Ave, Toronto, ON M1B 1W8For Sale
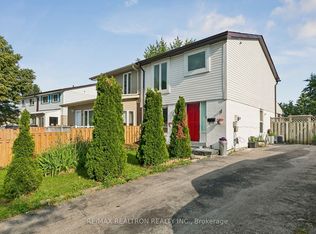 MLS ID #E13547120, RE/MAX REALTRON REALTY INC.. TRREB
 - C$699,9904 bd2 ba-- sqft18 Gemshaw Cres, Toronto, ON M1B 1L4For Sale
 MLS ID #E13247220, KINGSWAY REAL ESTATE. TRREB
 - C$699,0005 bd2 ba-- sqft16 Proud Grv, Toronto, ON M1B 1S2For SaleMLS ID #E13551606, CENTURY 21 TITANS REALTY INC.. TRREB
- C$698,8884 bd2 ba-- sqft69 Horseley Hill Dr, Toronto, ON M1B 1W4For SaleMLS ID #E13018920, LISTO INC.. TRREB
- C$789,0004 bd3 ba-- sqft5 Cheatham Pl, Toronto, ON M1B 1C1For SaleMLS ID #E13215534, CENTURY 21 INNOVATIVE REALTY INC.. TRREB
- C$699,0004 bd3 ba-- sqft55 Shepmore Ter, Toronto, ON M1B 3H3For SaleMLS ID #E13523832, REALTY 21 INC.. TRREB
- C$659,0004 bd2 ba-- sqft441 Military Trl #62, Toronto, ON M1E 4E8For SaleMLS ID #E13120492, ACRO GOLD REALTY INC.. TRREB
- C$559,0004 bd3 ba-- sqft10 Livonia Pl #105, Toronto, ON M1E 4W6For SaleMLS ID #E13544100, RE/MAX REALTRON REALTY INC.. TRREB
- C$669,0004 bd2 ba-- sqft110 Purpledusk Trl, Toronto, ON M1E 4E1For SaleMLS ID #E13179972, RE/MAX ELITE REAL ESTATE. TRREB
- C$629,0004 bd4 ba-- sqft11 Livonia Pl #18, Toronto, ON M1E 4W5For SaleMLS ID #E13447578, RE/MAX METROPOLIS REALTY. TRREB
- C$700,0004 bd4 ba-- sqft114 Courtlands Dr, Toronto, ON M1B 4M7For SaleMLS ID #E12788276, RE/MAX WEST REALTY INC.. TRREB
- C$695,0004 bd3 ba-- sqft143 Purpledusk Trl, Toronto, ON M1E 4C9For SaleMLS ID #E13487366, CENTURY 21 ATRIA REALTY INC.. TRREB
- C$745,0003 bd3 ba-- sqft50 Silverbell Grv #4, Toronto, ON M1B 2L7For SaleMLS ID #E13454880, HOMELIFE LANDMARK REALTY INC.. TRREB
- C$559,0002 bd2 ba-- sqft480 McLevin Ave #314, Toronto, ON M1B 5N9For SaleMLS ID #E13563394, RE/MAX ACE REALTY INC.. TRREB
- C$649,9003 bd2 ba-- sqft773 Military Trl #30, Toronto, ON M1E 4P6For SaleMLS ID #E13213198, RE/MAX REAL ESTATE CENTRE INC.. TRREB
- C$699,0003 bd3 ba-- sqft1363 Neilson Rd #34, Toronto, ON M1B 4Y9For SaleMLS ID #E13053554, RE/MAX COMMUNITY REALTY INC.. TRREB
- C$699,8884 bd4 ba-- sqft21 Livonia Pl #112, Toronto, ON M1E 4W5For SaleMLS ID #E13442462, RE/MAX EXCEL REALTY LTD.. TRREB
- C$689,9004 bd2 ba-- sqft441 Military Trl #66, Toronto, ON M1E 4E8For SaleMLS ID #E12948512, REAL ONE REALTY INC.. TRREB
