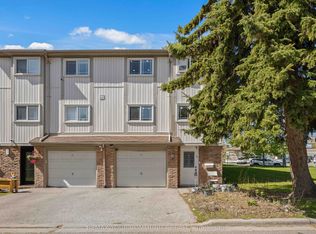
Lowest Maintenance Fee:Spacious, Well Kept, Recent Painted,Plenty of POT Lights and LED Lights upgraded-townhome in the heart of Rouge Park with LOWEST Maintenance fee among the community area, safe n friendly community camera surveillance monitored,and close to it all, TTC, 401 stops, groceries, dining, primary, secondary, Centennial College and University of Toronto schools, hospital, Pan Am Centre, state of the art gym with pools, sports, recreation and parks. Short drive to Guildwood Go Station. Locker room, Potential to upgrade, private laundry room, New Garage Door, Direct access to garage from home, steel entry doors. Furnace/HWT under maintenance/AC year Old. 2 Parkings and guest parking.ONly opportunity in the area... Grab it..moving sooner
For sale
C$659,000
441 Military Trl #62, Toronto, ON M1E 4E8
4beds
2baths
Townhouse
Built in ----
-- sqft lot
$-- Zestimate®
C$--/sqft
C$406/mo HOA
What's special
Well keptLocker roomPrivate laundry roomNew garage doorSteel entry doors
- 74 days |
- 9 |
- 0 |
Zillow last checked:
Listing updated:
Listed by:
ACRO GOLD REALTY INC.
Source: TRREB,MLS®#: E13120492 Originating MLS®#: Toronto Regional Real Estate Board
Originating MLS®#: Toronto Regional Real Estate BoardFacts & features
Interior
Bedrooms & bathrooms
- Bedrooms: 4
- Bathrooms: 2
Primary bedroom
- Description: Primary Bedroom
- Level: Third
- Area: 12.46 Square Meters
- Area source: Other
- Dimensions: 3.56 x 3.50
Bedroom 2
- Description: Bedroom 2
- Level: Third
- Area: 8.47 Square Meters
- Area source: Other
- Dimensions: 3.50 x 2.42
Bedroom 3
- Description: Bedroom 3
- Level: Third
- Area: 9.73 Square Meters
- Area source: Other
- Dimensions: 3.50 x 2.78
Dining room
- Description: Dining Room
- Level: Second
- Area: 10.75 Square Meters
- Area source: Other
- Dimensions: 4.25 x 2.53
Kitchen
- Description: Kitchen
- Level: Second
- Area: 10.36 Square Meters
- Area source: Other
- Dimensions: 3.30 x 3.14
Laundry
- Description: Laundry
- Level: Ground
- Area: 8.72 Square Meters
- Area source: Other
- Dimensions: 3.46 x 2.52
Living room
- Description: Living Room
- Level: Second
- Area: 20.14 Square Meters
- Area source: Other
- Dimensions: 5.30 x 3.80
Heating
- Forced Air, Gas
Cooling
- Central Air
Appliances
- Included: Water Heater
- Laundry: Laundry Room
Features
- Basement: Partially Finished
- Has fireplace: No
Interior area
- Living area range: 1600-1799 null
Property
Parking
- Total spaces: 2
- Parking features: Private
- Has attached garage: Yes
Features
- Stories: 3
Lot
- Features: Hospital, Park, Public Transit, School
Details
- Parcel number: 111810056
Construction
Type & style
- Home type: Townhouse
- Property subtype: Townhouse
- Attached to another structure: Yes
Materials
- Brick
Community & HOA
Community
- Security: Smoke Detector(s)
HOA
- Amenities included: Visitor Parking
- Services included: Common Elements Included, Building Insurance Included, Parking Included, Water Included
- HOA fee: C$406 monthly
- HOA name: YCC
Location
- Region: Toronto
Financial & listing details
- Annual tax amount: C$2,200
- Date on market: 5/13/2026
ACRO GOLD REALTY INC.
ACRO GOLD REALTY INC.
By pressing Contact Agent, you agree that the real estate professional identified above may call/text you about your search, which may involve use of automated means and pre-recorded/artificial voices. You don't need to consent as a condition of buying any property, goods, or services. Message/data rates may apply. You also agree to our Terms of Use. Zillow does not endorse any real estate professionals. We may share information about your recent and future site activity with your agent to help them understand what you're looking for in a home.
Price history
Price history is unavailable.
Public tax history
Tax history is unavailable.
Climate risks
Neighborhood: Morningside
Nearby schools
GreatSchools rating
No schools nearby
We couldn't find any schools near this home.
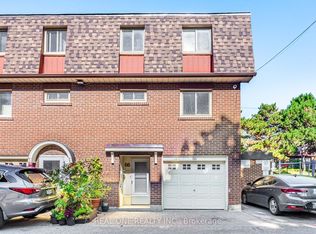
- C$689,9004 bd2 ba-- sqft441 Military Trl #66, Toronto, ON M1E4E8For Sale
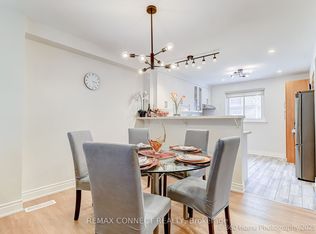
- C$705,0004 bd2 ba-- sqft441 Military Trl S #70, Toronto, ON M1E4E8For Sale
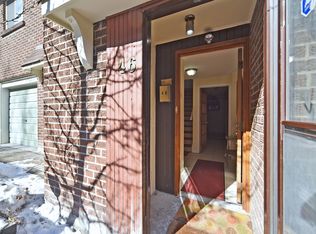
- C$--4 bd2 ba2.2k sqft441 Military Trl, Toronto, ON M1E4E8Off Market
- C$525,0003 bd2 ba-- sqft431 Military Trl #4, Toronto, ON M1E4E8For Sale
- C$2,8003 bd1 ba-- sqft424 Military Trl, Toronto, ON M1E4E7For Rent
- C$2,8003 bd1 ba-- sqft11 Misthollow Sq, Toronto, ON M1E4P3For Rent
- C$741,0005 bd2 ba-- sqft351 Military Trl #50, Toronto, ON M1E4E5For Sale
- C$670,0003 bd2 ba-- sqft351 Military Trl #66, Toronto, ON M1E4E5For Sale
Similar homes
- C$689,9004 bd2 ba-- sqft441 Military Trl #66, Toronto, ON M1E 4E8For SaleMLS ID #E12948512, REAL ONE REALTY INC.. TRREB
- C$549,9004 bd4 ba-- sqft11 Livonia Pl #18, Toronto, ON M1E 4W5For Sale
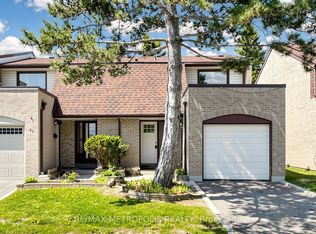 MLS ID #E13572446, RE/MAX METROPOLIS REALTY. TRREB
 - C$649,0004 bd4 ba-- sqft121 Jenkinson Way, Toronto, ON M1P 5H5For Sale
 MLS ID #E13591598, EVEREST REALTY LTD.. TRREB
 - C$639,9004 bd3 ba-- sqft141 Galloway Rd Unit 1, Toronto, ON M1E 4X4For Sale
 MLS ID #E13160414, REMAX YOUR COMMUNITY REALTY. TRREB
 - C$709,0004 bd3 ba-- sqft28 Rosebank Dr #1001, Toronto, ON M1B 5Z1For SaleMLS ID #E13478116, HOMELIFE NEW WORLD REALTY INC.. TRREB
- C$629,9003 bd2 ba-- sqft2 Hedge End Rd #85, Toronto, ON M1B 5Z8For SaleMLS ID #E13528166, HOMELIFE/MIRACLE REALTY LTD. TRREB
- C$699,0004 bd3 ba-- sqft201 Alexmuir Blvd #134, Toronto, ON M1V 1S5For SaleMLS ID #E13206260, RE/MAX PARTNERS REALTY INC.. TRREB
- C$615,8003 bd2 ba-- sqft25 Collinsgrove Rd #141, Toronto, ON M1E 3S3For SaleMLS ID #E13259542, RE/MAX ROUGE RIVER REALTY LTD.. TRREB
- C$419,0004 bd2 ba-- sqft100 Mornelle Ct #2056, Toronto, ON M1E 4X2For SaleMLS ID #E13531368, HC REALTY GROUP INC.. TRREB
- C$659,0003 bd2 ba-- sqft1775 Valley Farm Rd #3, Pickering, ON L1V 7J9For SaleMLS ID #E13586390, ROYAL LEPAGE SIGNATURE REALTY. TRREB
- C$599,0004 bd3 ba-- sqft1131 Sandhurst Cir #91, Toronto, ON M1V 1V5For SaleMLS ID #E13505674, RE/MAX EXCEL REALTY LTD.. TRREB
- C$688,0003 bd2 ba-- sqft29 Fundy Bay Blvd #95, Toronto, ON M1W 3A2For SaleMLS ID #E13536024, HOMELIFE LANDMARK REALTY INC.. TRREB
- C$698,9003 bd1 ba-- sqft435 Middlefield Rd #17, Toronto, ON M1S 5W1For SaleMLS ID #E13211394, HOMELIFE/FUTURE REALTY INC.. TRREB
- C$729,0004 bd3 ba-- sqft3025 Bridletowne Cir, Toronto, ON M1W 2C9For SaleMLS ID #E13481858, HOMELIFE LANDMARK REALTY INC.. TRREB
- C$765,0004 bd3 ba-- sqft138 Homestead Rd #20, Toronto, ON M1E 3S2For SaleMLS ID #E13058958, RIGHT AT HOME REALTY INC.. TRREB
- C$519,0003 bd2 ba-- sqft100 Mornelle Ct #2030, Toronto, ON M1E 4X2For SaleMLS ID #E13005438, CENTURY 21 ATRIA REALTY INC.. TRREB
- C$739,9994 bd2 ba-- sqft28 Athenia Ct, Toronto, ON M1E 2C1For SaleMLS ID #E12959724, Your Home Sold Guaranteed Realty Imperium. TRREB
- C$499,9003 bd2 ba-- sqft1795 Markham Rd #106, Toronto, ON M1B 2Z7For SaleMLS ID #E13217890, RE/MAX REALTRON REALTY INC.. TRREB
- C$588,7003 bd3 ba-- sqft760 Lawrence Ave W #167, Toronto, ON M6A 3E7For SaleMLS ID #W13592272, SUTTON GROUP OLD MILL REALTY INC.. TRREB
- C$739,0003 bd2 ba-- sqft29 Fundy Bay Blvd #18, Toronto, ON M1W 3A2For SaleMLS ID #E13088064, HOMELIFE LANDMARK REALTY INC.. TRREB
