
Welcome to this lovely bright corner unit with nice views of the city. A spacious 1250' bright sun filled condo with plantation shutters. Beautiful engineered hardwood flooring throughout the unit. Enjoy the open space of the remodelled kitchen with granite counter tops and IKEA cabinets, overlooking the formal dining room. The original den has been converted to a cozy breakfast area with additional class front cabinet doors with lower drawers and a corner cabinet, a great feature with all of the extra storage. Enjoy your meals while overlooking the treed skyline. The primary room has a mirrored closet door, tastefully remodelled ensuite bathroom with IKEA cabinets with a glass shower stall (the bathtub was removed). The second bathroom was remodelled; the shower was removed, and extra storage was added to the space. This home is spotlessly clean, comfortable and tastefully decorated. Enjoy all the amenities that this building has to offer. Walking distance to the hospital, churches, schools, the TTC, and grocery shopping, ect. Easy access to highway 401 and highway 407. **hydro is not included in the condo fee's**
For sale
C$528,888
410 McLevin Ave #1108, Toronto, ON M1B 5J5
2beds
2baths
Condominium
Built in ----
-- sqft lot
$-- Zestimate®
C$--/sqft
C$1,035/mo HOA
What's special
- 70 days |
- 18 |
- 1 |
Zillow last checked:
Listing updated:
Listed by:
ROYAL HERITAGE REALTY LTD.
Source: TRREB,MLS®#: E13224934 Originating MLS®#: Toronto Regional Real Estate Board
Originating MLS®#: Toronto Regional Real Estate BoardFacts & features
Interior
Bedrooms & bathrooms
- Bedrooms: 2
- Bathrooms: 2
Primary bedroom
- Level: Main
- Dimensions: 4.64 x 3.43
Bedroom 2
- Level: Main
- Dimensions: 3.5 x 3.1
Den
- Level: Main
- Dimensions: 4.12 x 2.68
Dining room
- Level: Main
- Dimensions: 3.57 x 3.25
Foyer
- Level: Main
- Dimensions: 2.4 x 1.44
Kitchen
- Level: Main
- Dimensions: 2.72 x 2.95
Living room
- Level: Main
- Dimensions: 5.8 x 3.19
Heating
- Forced Air, Gas
Cooling
- Central Air
Appliances
- Laundry: Laundry Closet
Features
- Storage Area Lockers
- Basement: None
- Has fireplace: No
Interior area
- Living area range: 1200-1399 null
Video & virtual tour
Property
Parking
- Total spaces: 1
- Parking features: Garage
- Has garage: Yes
Features
- Exterior features: Terrace Balcony
- Waterfront features: None
Details
- Parcel number: 119910123
Construction
Type & style
- Home type: Condo
- Property subtype: Condominium
Materials
- Concrete Poured
Community & HOA
HOA
- Services included: Water Included, CAC Included, Common Elements Included, Building Insurance Included, Parking Included, Heat Included
- HOA fee: C$1,035 monthly
- HOA name: N999
Location
- Region: Toronto
Financial & listing details
- Annual tax amount: C$1,448
- Date on market: 6/1/2026
Price history
Price history is unavailable.
Public tax history
Tax history is unavailable.
Climate risks
Neighborhood: Malvern
Nearby schools
GreatSchools rating
No schools nearby
We couldn't find any schools near this home.
- C$509,9992 bd2 ba-- sqft410 McLevin Ave #1011, Toronto, ON M1B5J5For Sale

- C$--2 bd2 ba1k sqft410 McLevin Ave #1007, Toronto, ON M1B5J5Off Market
- C$449,0003 bd2 ba-- sqft410 McLevin Ave #803, Toronto, ON M1B5J5For Sale
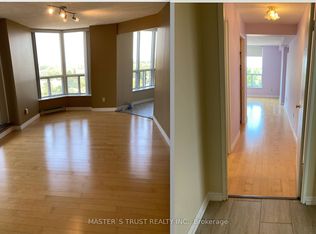
- C$485,0002 bd2 ba-- sqft410 McLevin Ave UNIT 509, Toronto, ON M1B5J5For Sale

- C$2,0501 bd1 ba-- sqft480 McLevin Ave #303, Toronto, ON M1B5N9For Rent
- C$471,6002 bd2 ba-- sqft480 McLevin Ave #709, Toronto, ON M1B5N9For Sale
- C$499,9002 bd2 ba-- sqft400 McLevin Ave #1807, Toronto, ON M1B5J4For Sale
- C$399,9002 bd2 ba-- sqft400 McLevin Ave #710, Toronto, ON M1B5J4For Sale
Similar homes
- C$509,9992 bd2 ba-- sqft410 McLevin Ave #1011, Toronto, ON M1B 5J5For SaleMLS ID #E13124516, ROYAL CANADIAN REALTY. TRREB
- C$478,0002 bd2 ba-- sqftMon Sheong Court, Toronto, ON M1V 0B5For Sale
 MLS ID #E13420072, CENTURY 21 KING`S QUAY REAL ESTATE INC.. TRREB
 - C$499,9902 bd1 ba-- sqft190 Borough Dr #3307, Toronto, ON M1P 0B6For Sale
 MLS ID #E13637946, JDL REALTY INC.. TRREB
 - C$415,0002 bd2 ba-- sqft10 Tapscott Rd #405, Toronto, ON M1B 3L9For Sale
 MLS ID #E13539274, RIGHT AT HOME REALTY INC.. TRREB
 - C$580,0003 bd2 ba-- sqft4727 Sheppard Ave E #1107, Toronto, ON M1S 5B3For SaleMLS ID #E13140660, REALTY ASSOCIATES INC.. TRREB
- C$---- bd-- ba-- sqft68 Corporate Dr #639, Toronto, ON M1H 3H3Off Market
- C$570,0003 bd2 ba-- sqftThe Winsor Phrase II, Toronto, ON M1S 5T1For SaleMLS ID #E13639458, HOMELIFE/BAYVIEW REALTY INC.. TRREB
- C$549,9003 bd2 ba-- sqftTridel Consillium II, Toronto, ON M1H 3H3For SaleMLS ID #E13538254, RE/MAX REALTRON PROPERTY GROUP REALTY INC.. TRREB
- C$549,0002 bd2 ba-- sqft90 Dale Ave #706, Toronto, ON M1J 3N4For SaleMLS ID #E12954226, RIGHT AT HOME REALTY INC.. TRREB
- C$539,0002 bd2 ba-- sqft33 Sheppard Ave E #2210, Toronto, ON M2N 7K1For SaleMLS ID #C13649458, ROYAL LEPAGE SIGNATURE REALTY. TRREB
- C$499,0002 bd1 ba-- sqft151 Upper Duke Cres #403, Markham, ON L6G 0E1For SaleMLS ID #N13648428, HOMELIFE NEW WORLD REALTY INC.. TRREB
- C$459,0002 bd2 ba-- sqft20 Dean Park Rd #617, Toronto, ON M1B 3G9For SaleMLS ID #E13167990, ROYAL HERITAGE REALTY LTD.. TRREB
- C$498,0002 bd1 ba-- sqft25 Silver Springs Blvd #406, Toronto, ON M1V 1M9For SaleMLS ID #E13167948, Initia Real Estate. TRREB
- C$419,9002 bd1 ba-- sqft8 Rosebank Dr #3M, Toronto, ON M1B 5Z3For SaleMLS ID #E13523044, ROYAL LEPAGE SIGNATURE REALTY. TRREB
- C$499,9003 bd2 ba-- sqft121 Trudelle St #1709, Toronto, ON M1J 3K4For SaleMLS ID #E13441860, REALTY 21 INC.. TRREB
- C$399,0002 bd2 ba-- sqft115 Bonis Ave #216, Toronto, ON M1T 3S4For SaleMLS ID #E13571156, LPT REALTY. TRREB
- C$499,0003 bd2 ba-- sqftGuildwood Terrace Condos, Toronto, ON M1J 3N6For SaleMLS ID #E13069266, REALTY 21 INC.. TRREB
- C$559,9002 bd3 ba-- sqft1555 Kingston Rd #103, Pickering, ON L1V 0E9For SaleMLS ID #E13638288, ROYAL HERITAGE REALTY LTD.. TRREB
- C$519,9002 bd2 ba-- sqft18 Valley Woods Rd #605, Toronto, ON M3A 0A1For SaleMLS ID #C12918858, RE/MAX ACE REALTY INC.. TRREB
- C$539,9002 bd1 ba-- sqftCrest View Place, Toronto, ON M2J 4S5For SaleMLS ID #C13032184, ROYAL LEPAGE TERREQUITY REALTY. TRREB
