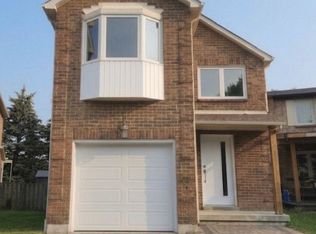
Bright & Spacious, Approx 2,000 Sq Ft, 4+2 Bedroom Detached Home In High Demand Agincourt North! Updated Main Floor With Modern Kitchen, Open Living And Dining Area, And Walk-Out To A Deck. Backs Onto Park And School Grounds With Unobstructed Views And No Houses Behind, And A Pathway Right To The Park! Finished Basement With Separate Entrance, Kitchen, Bathroom And 2 Bedrooms, Great For Extended Family. Walk To Woodside Square, Library, Schools And Supermarkets. 24-Hour TTC On Finch Ave & McCowan Rd, Easy Access To Hwy 401. Don't Miss This Opportunity!
For sale
C$989,000
30 Whitley Castle Cres, Toronto, ON M1V 2P6
6beds
4baths
Single Family Residence
Built in ----
2,750 Square Feet Lot
$-- Zestimate®
C$--/sqft
C$-- HOA
What's special
Bright and spaciousUpdated main floorModern kitchenWalk-out to a deckUnobstructed views
- 4 days
- 19
- 3
Zillow last checked:
Listing updated:
Listed by:
ANJIA REALTY
Source: TRREB,MLS®#: E14161084 Originating MLS®#: Toronto Regional Real Estate Board
Facts & features
Interior
Bedrooms & bathrooms
- Bedrooms: 6
- Bathrooms: 4
Primary bedroom
- Description: Primary Bedroom
- Level: Second
- Area: 32.12 Square Meters
- Area source: Other
- Dimensions: 6.13 x 5.24
Bedroom
- Description: Bedroom 5
- Level: Basement
- Area: 0 Square Meters
- Area source: Other
- Dimensions: 3.3 x 3
Bedroom
- Description: Bedroom 4
- Level: Basement
- Area: 0 Square Meters
- Area source: Other
- Dimensions: 4.05 x 2.97
Bedroom 2
- Description: Bedroom 2
- Level: Second
- Area: 8.89 Square Meters
- Area source: Other
- Dimensions: 3.60 x 2.47
Bedroom 3
- Description: Bedroom 3
- Level: Second
- Area: 8.89 Square Meters
- Area source: Other
- Dimensions: 3.60 x 2.47
Bedroom 4
- Description: Living Room
- Level: In Between
- Area: 0 Square Meters
- Area source: Other
- Dimensions: 6.1 x 3.85
Other
- Description: Laundry
- Area: 0 Square Meters
- Area source: Other
Kitchen
- Description: Kitchen
- Level: Basement
- Area: 0 Square Meters
- Area source: Other
- Dimensions: 5.28 x 3.15
Kitchen
- Description: Kitchen
- Level: Main
- Area: 11.66 Square Meters
- Area source: Other
- Dimensions: 2.65 x 4.40
Laundry
- Description: Laundry
- Level: Main
- Area: 0 Square Meters
- Area source: Other
- Dimensions: 2.45 x 2.23
Living room
- Description: Living Room
- Level: Main
- Area: 33.36 Square Meters
- Area source: Other
- Dimensions: 6.95 x 4.80
Heating
- Forced Air, Gas
Cooling
- Central Air
Features
- Flooring: Carpet Free
- Basement: Apartment,Separate Entrance
- Has fireplace: Yes
Interior area
- Living area range: 1500-2000 null
Video & virtual tour
Property
Parking
- Total spaces: 4
- Parking features: Private
- Has attached garage: Yes
Features
- Stories: 2
- Pool features: None
Lot
- Size: 2,750 Square Feet
- Features: Clear View, Library, Park, Public Transit, School, School Bus Route
Details
- Parcel number: 060470076
Construction
Type & style
- Home type: SingleFamily
- Property subtype: Single Family Residence
Materials
- Brick
- Foundation: Unknown
- Roof: Asphalt Shingle
Utilities & green energy
- Sewer: Sewer
Community & HOA
Location
- Region: Toronto
Financial & listing details
- Annual tax amount: C$5,148
- Date on market: 11/8/2026
Price history
Price history is unavailable.
Public tax history
Tax history is unavailable.
Climate risks
Neighborhood: Agincourt North
Nearby schools
GreatSchools rating
No schools nearby
We couldn't find any schools near this home.

Similar homes
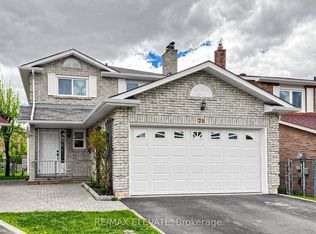
- C$999,0005 bd4 ba-- sqft57 Wilderness Dr, Toronto, ON M1V 3P4For Sale
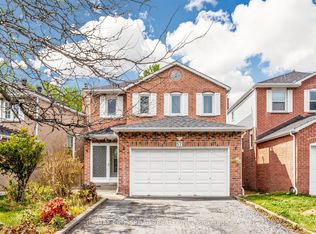 MLS ID #E14175510, RE/MAX CROSSROADS REALTY INC.. TRREB
- C$790,0005 bd4 ba-- sqft16 Tooklea Cres, Toronto, ON M1S 4C1For Sale
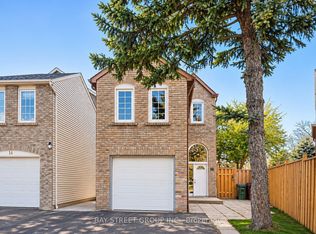 MLS ID #E14166850, BAY STREET GROUP INC.. TRREB
- C$1,158,8004 bd3 ba-- sqft21 Richmond Park Blvd, Toronto, ON M1V 3B5For Sale
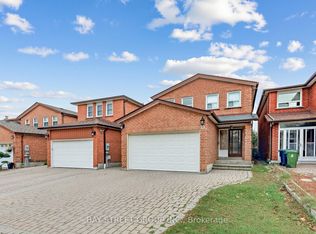 MLS ID #E14163632, BAY STREET GROUP INC.. TRREB
- C$1,049,0005 bd3 ba-- sqft33 Lysander Ct, Toronto, ON M1V 3R2For Sale
 MLS ID #E14132598, ROYAL LEPAGE IGNITE REALTY. TRREB
